
Blue Mist Lodge
Sometimes the build site just speaks to you…this is exactly what inspired the design solution for Blue Mist Lodge. Surrounded by the valley below and rimmed by the Blue Ridge Mountains, the morning sun created a fine powder blue mist that mimicked a soft blanket. Here the long-range views demanded to be seen.
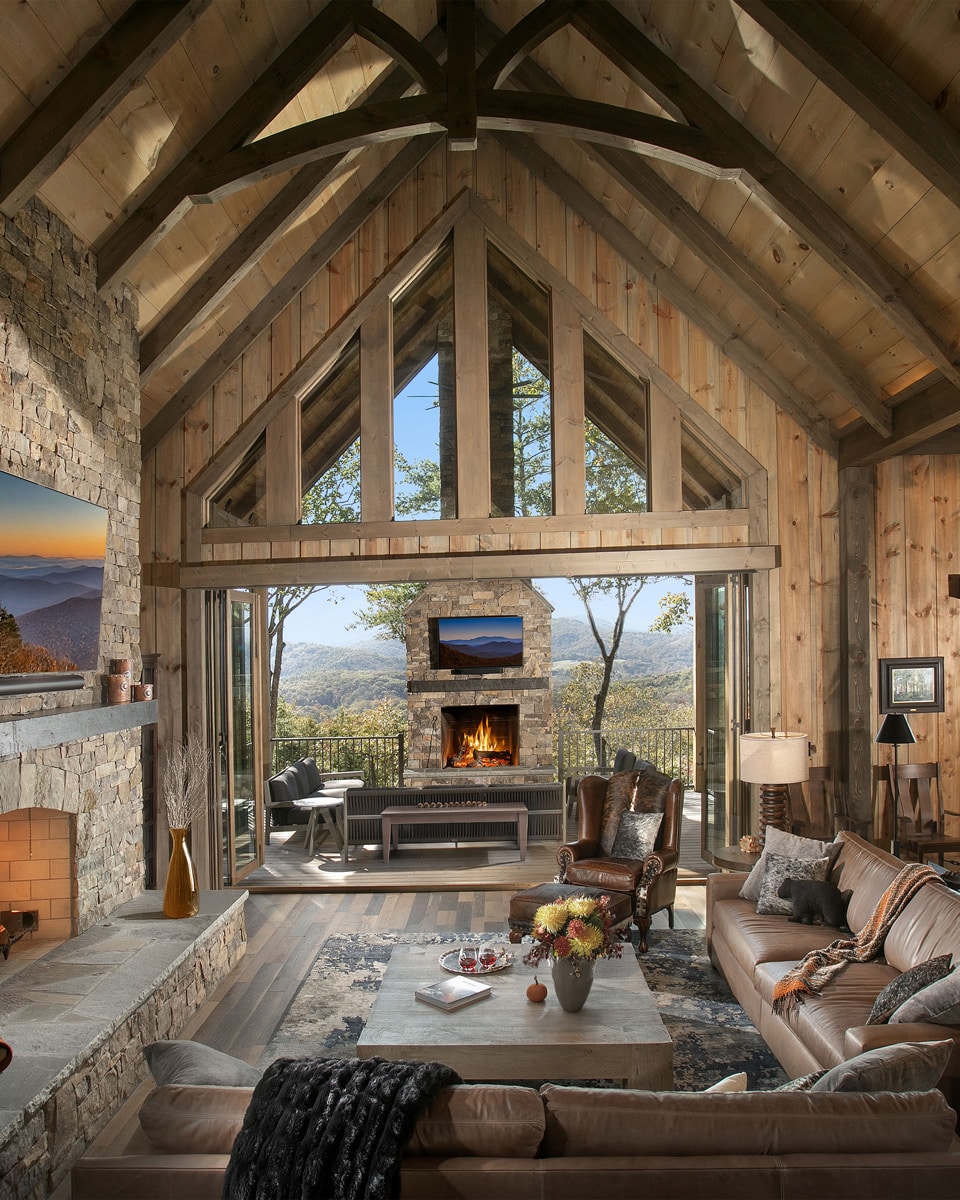
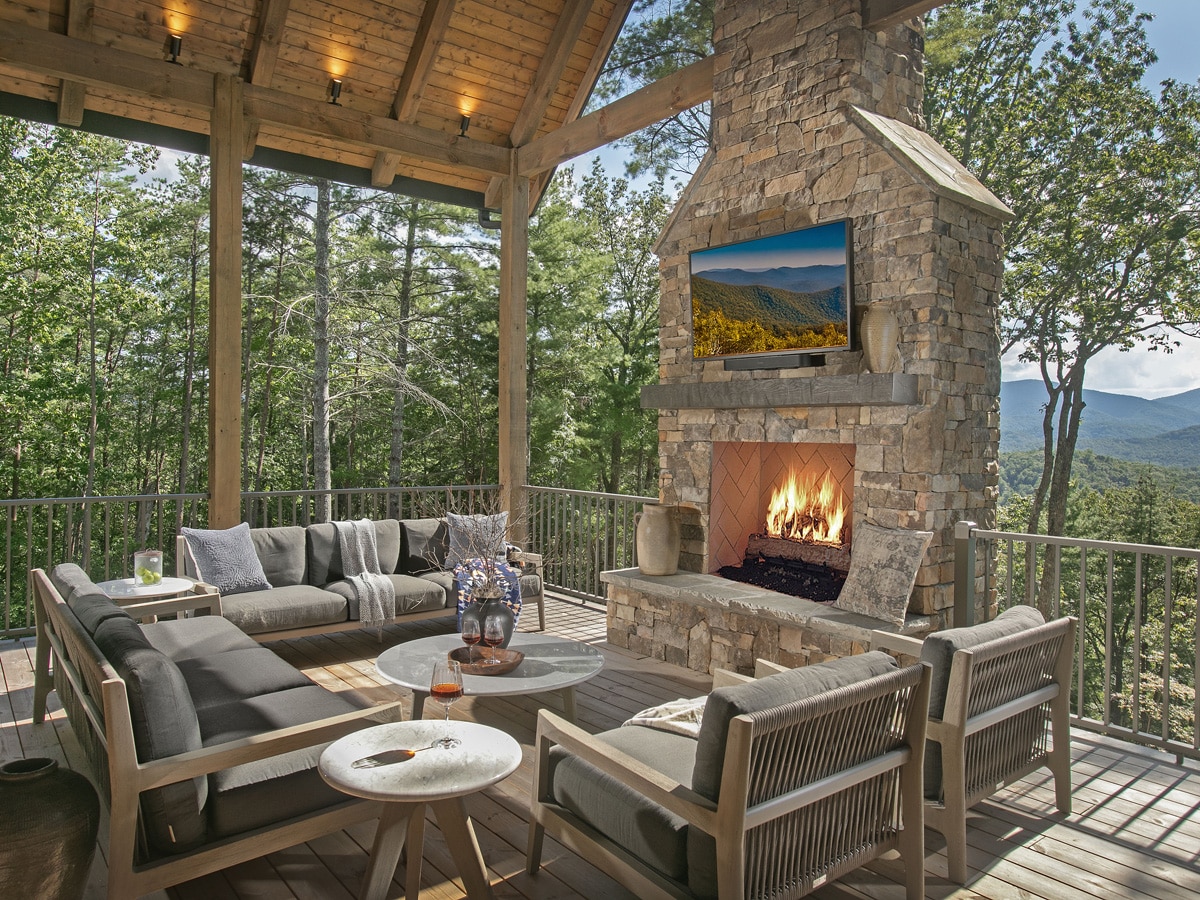
Floor to ceiling glass opens up the view, attention was given to assure every room had nature in its sight line. Careful attention to the floor plan assured each bedroom suite also took in the natural surroundings. Upon entering the front door, you immediately see the long-range view. The Living Porch fireplace acts as a focal point as well. Open the 10-foot-high folding doors and a constant breeze cools the house.
Rustic Elegance
Great room, dining, and kitchen are in perfect alignment anchored by the 12-foot-wide stone fireplace in the great room and the 12-foot-wide stone stove surround the kitchen. These spaces were intentionally created to make guests feel welcome.
Natural ashlar stone, rustic pine rafters and beams, chink grooved interior pine panels, and wide plank hickory floors provide rustic yet refined material textures and finishes.
Ceiling heights varied to allow rooms to be defined without walls. Diagonal views expanded the spaces, and natural light maximized the openness of the spaces. A custom steel grid mimics the adjacent window grills and supports the stylized dogwood tree custom fabricated for the divider.
Finishing materials were selected to assure everything was touchable, comfortable, durable. As a retreat house, hospitality was front and center.
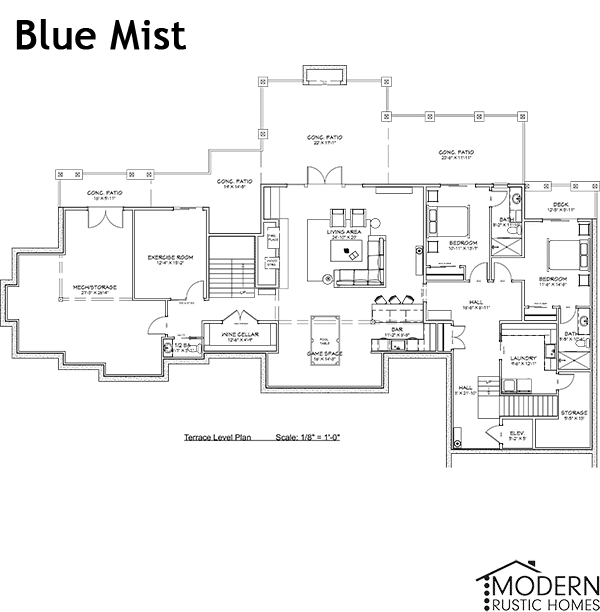
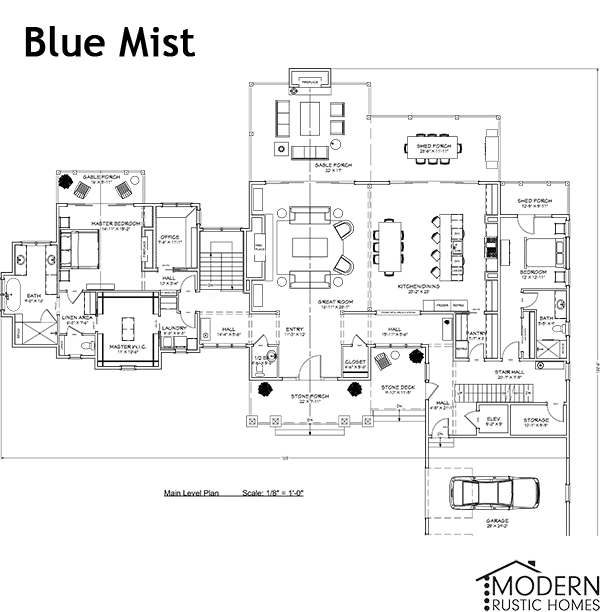
Log Home Floor Plans
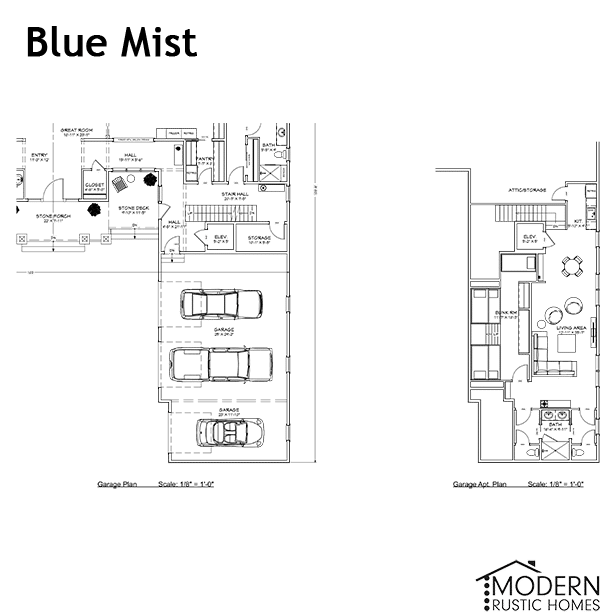
Log Home Full Image Gallery
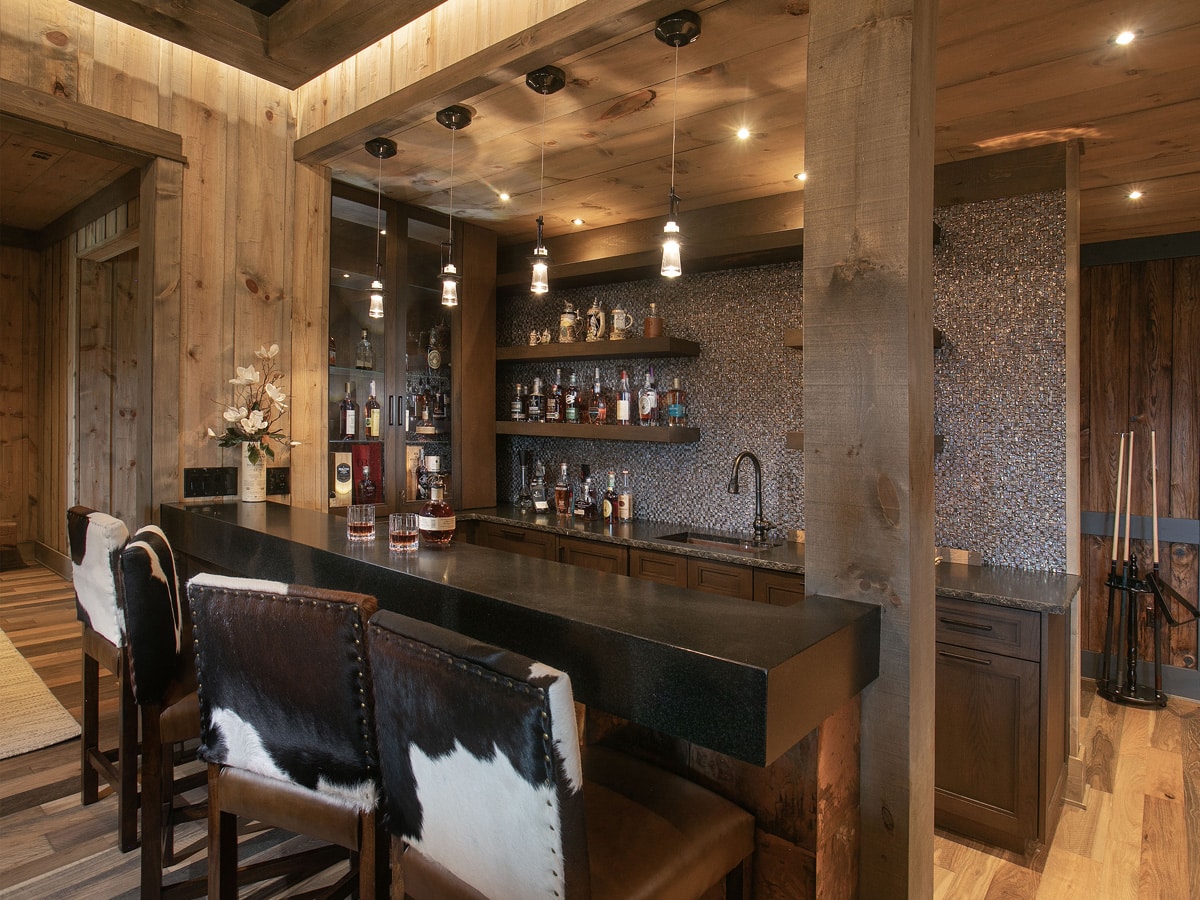
Gentlemen’s Bourbon Bar
Bar with custom cowhide upholstered bar stools compliment this well stocked bar.

Family Game Room
Bar Pool Table. Mushroom wood walls add a rustic textural element to this game room and bar.
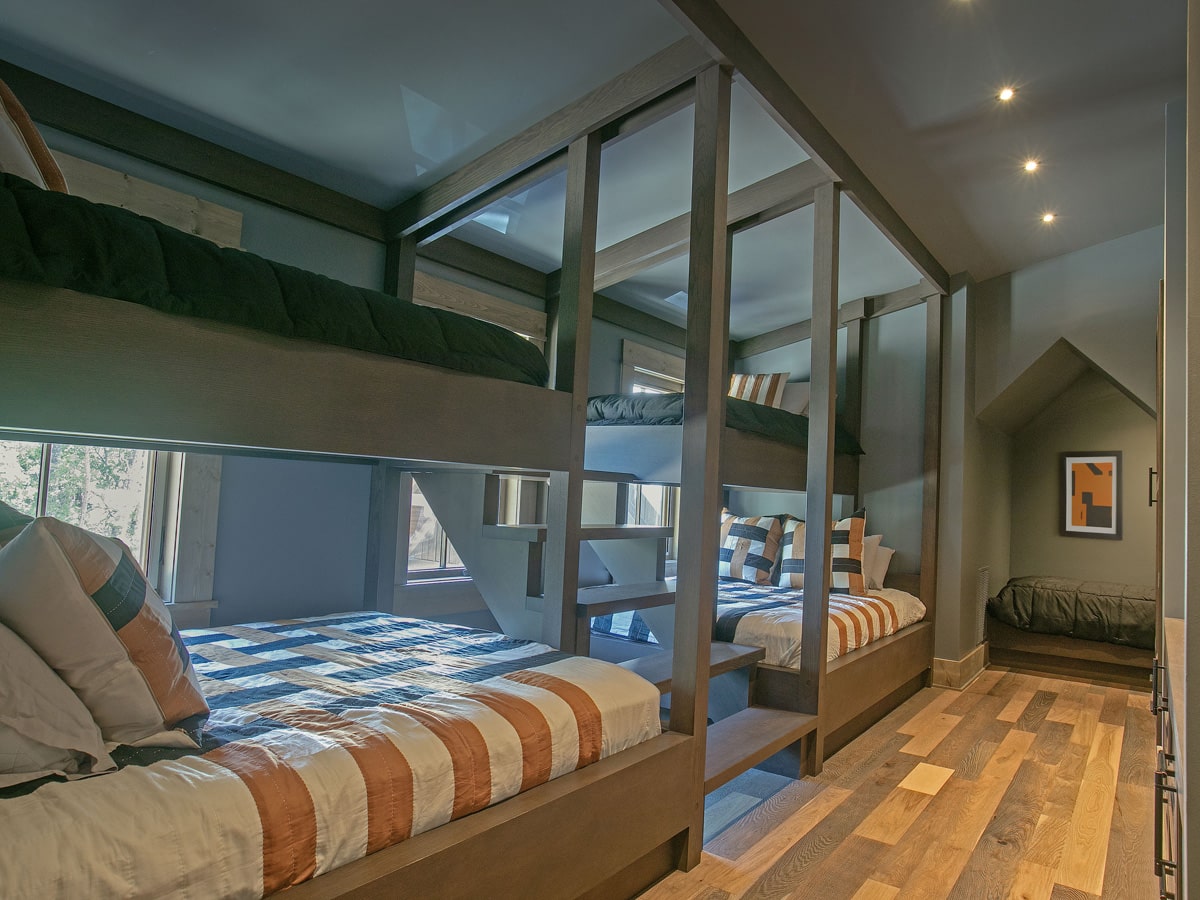
Custom Bunk Beds
The built-in bunks provide a comfortable respite for a full house.

Terrace Level Family Room
The ashlar stone fireplace warms up the family room. Check out the coffered ceiling detail, adding a bold pattern to this luxury custom home.
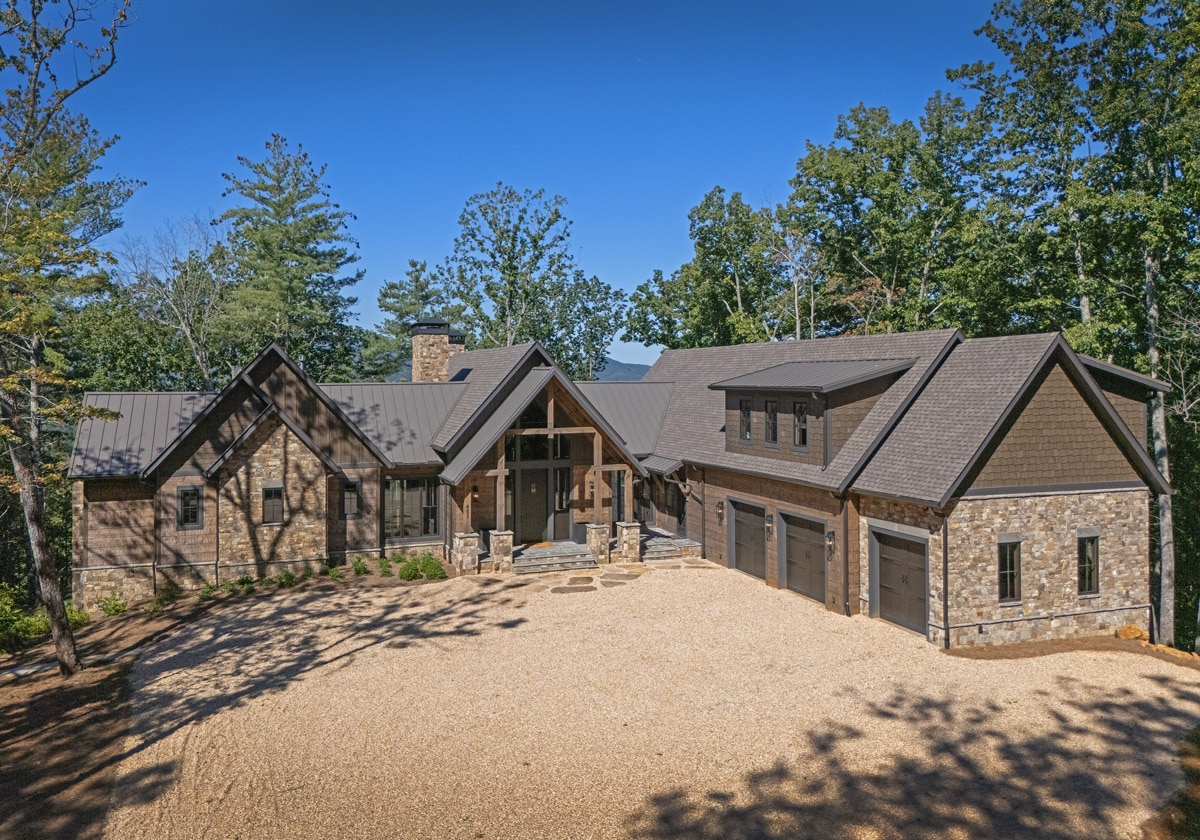
Home Front Elevation
Stone, hewn log siding, board and batten and shakes clad Blue Mist Lodge, to give it a classic yet rustic custom home style.

Pea Gravel Motor Court
Three car garage connected to custom home in Blairsville Georgia
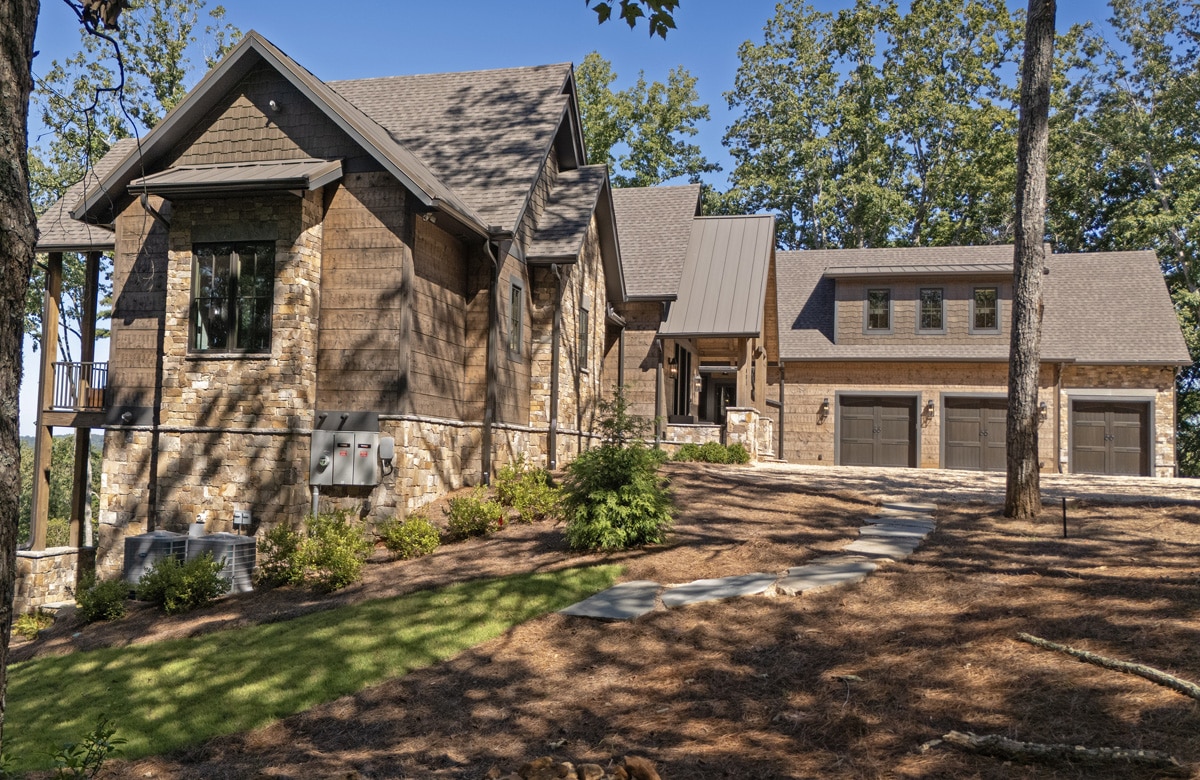
Exterior Rustic Materials
The gabled roof lines mimic the peaks of the Appalachian Mountains for this custom home.
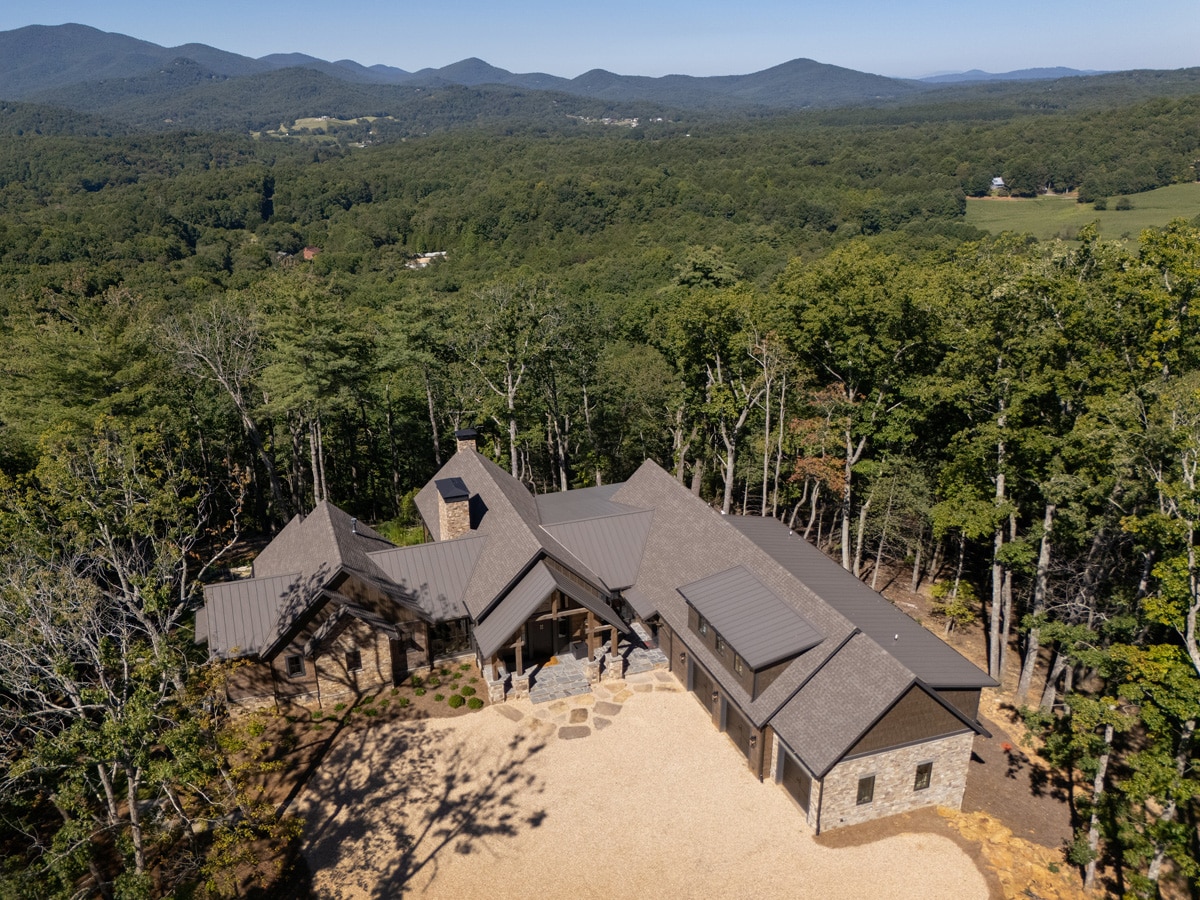
Overview Of Home Site
The bird’s eye view showcases the generous pea gravel motor court of this luxury home.
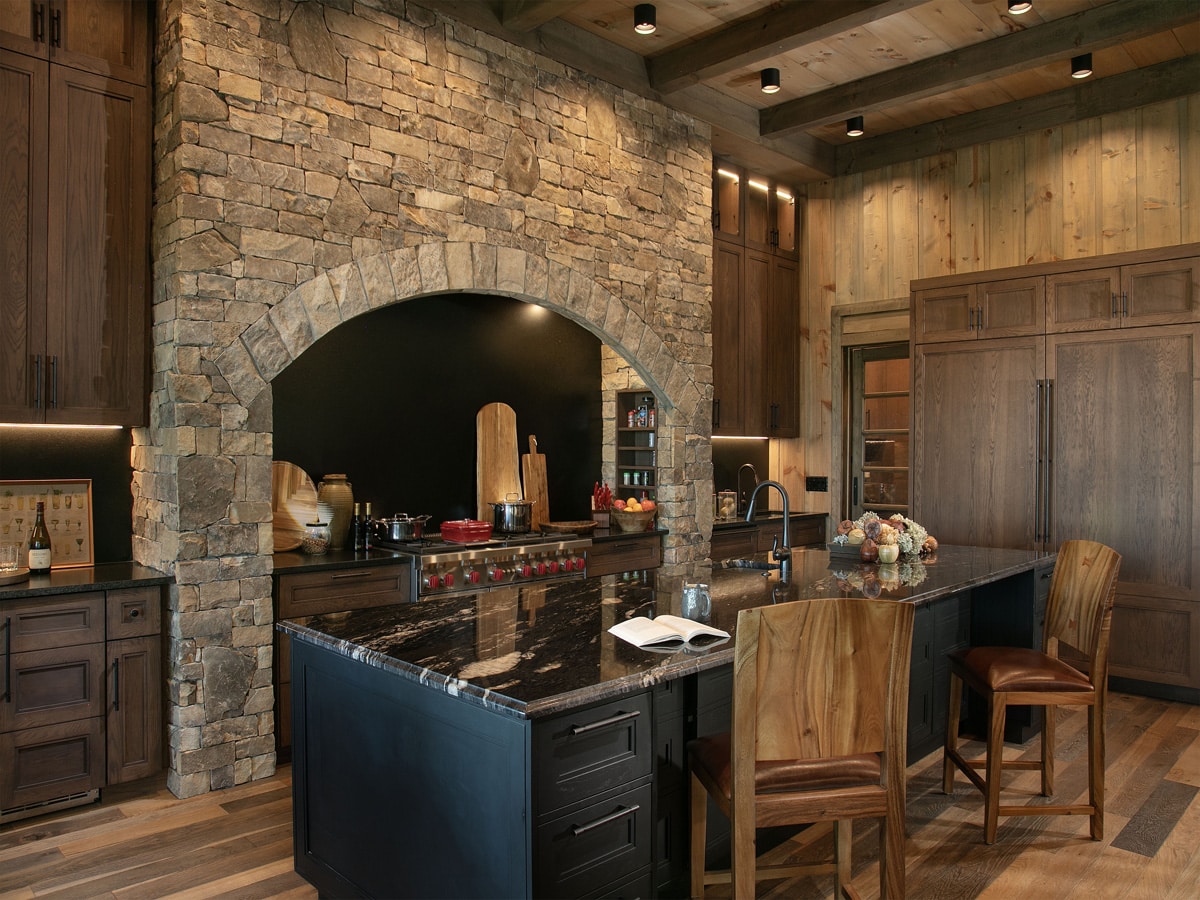
Custom Gourmet Kitchen
Kitchen and Dining. The gourmet kitchen features a twelve-foot-wide arched stone surrounding the stove. Built-in spice racks hold savory and sweet seasonings. The black granite back splash is easy to clean. Notice the custom panel fronts for the refrigerator and freezer.
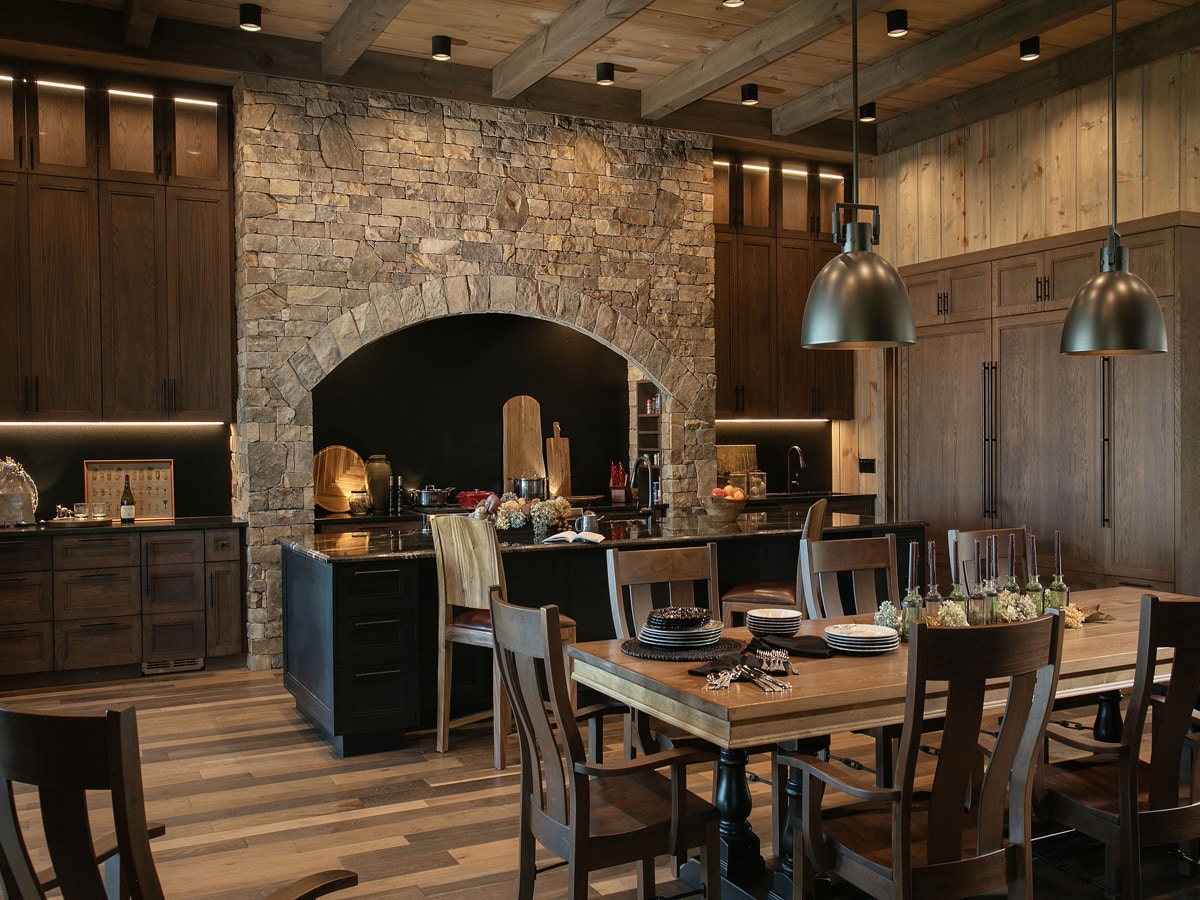
Designed For Entertaining
Kitchen and Dining. The gourmet kitchen features a twelve-foot-wide arched stone surrounding the stove. Built-in spice racks hold savory and sweet seasonings. The black granite back splash is easy to clean. Notice the custom panel fronts for the refrigerator and freezer.
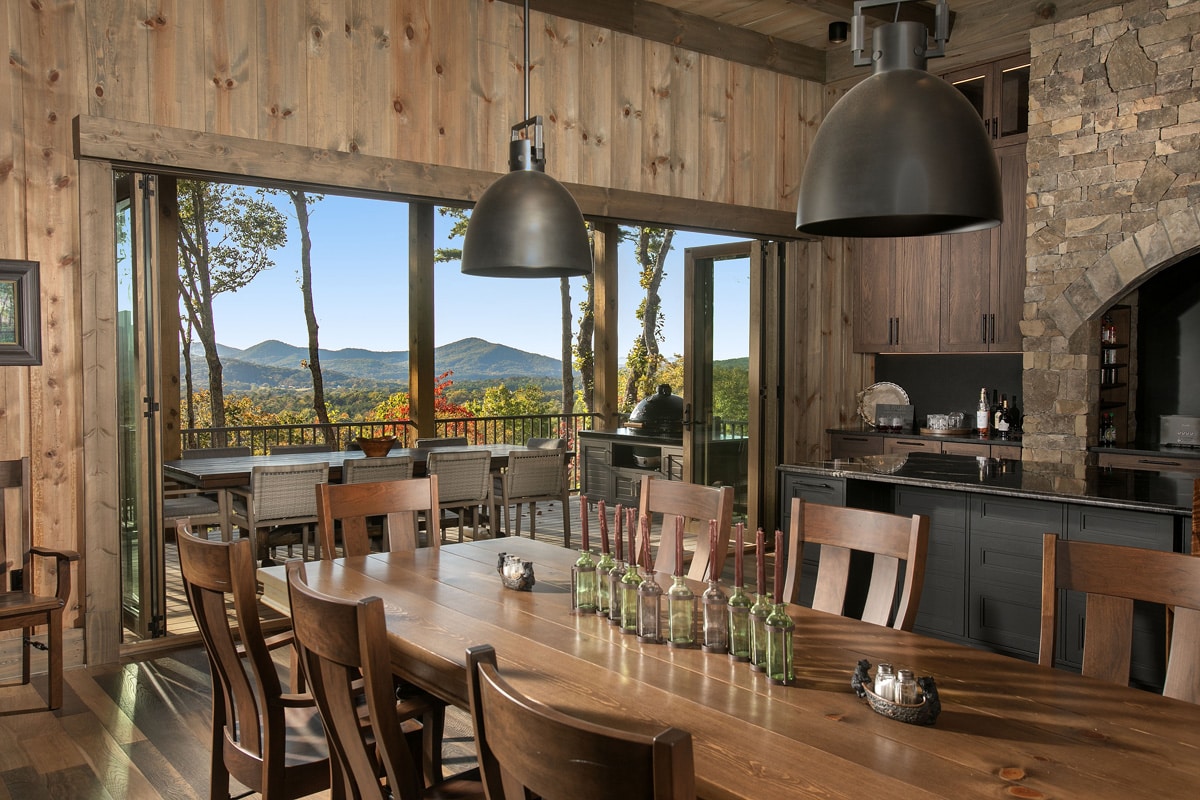
Blending Indoor/Outdoor Spaces
Kitchen View. The 12-foot kitchen island, large dining tables inside and out, and folding glass doors onto the porch work together to make entertaining casual and intentional.
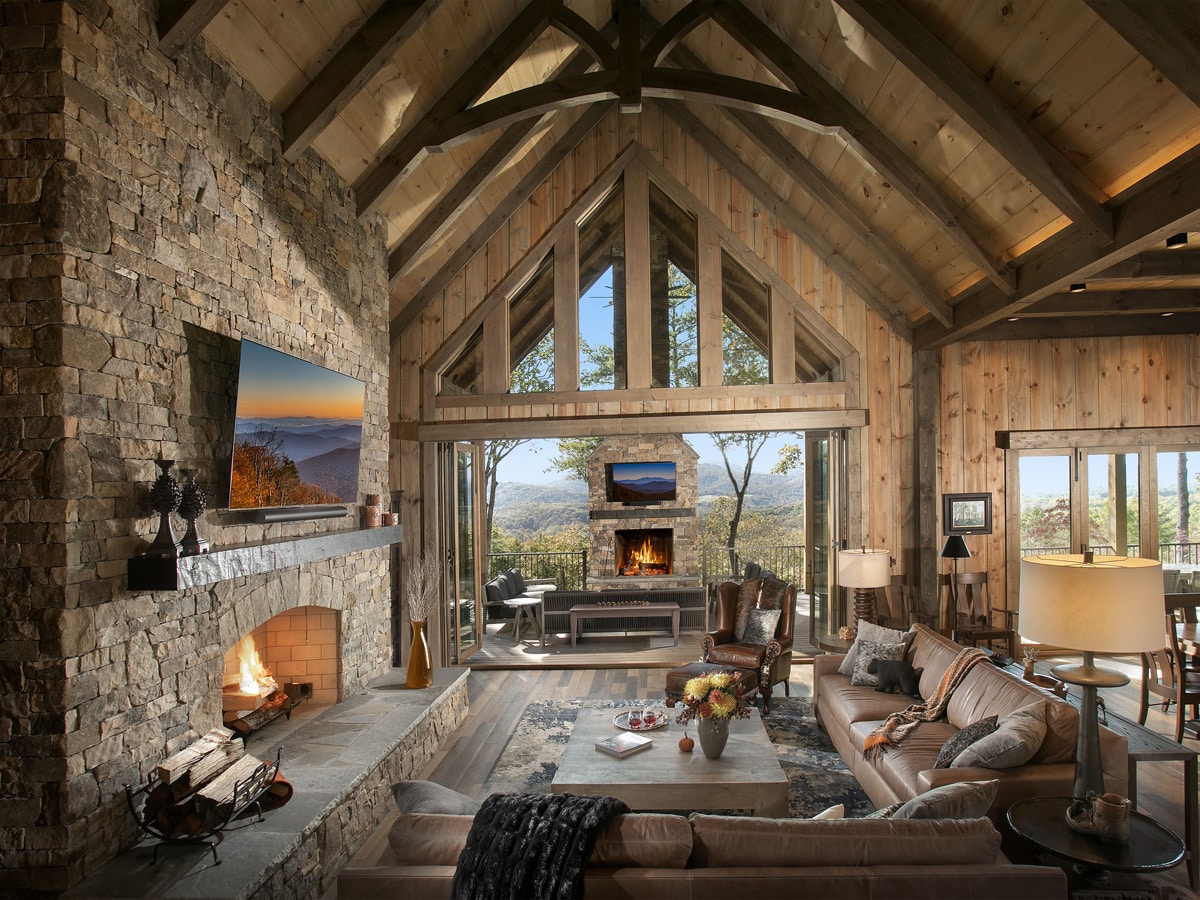
Nature Is Your Focal Point
Great Living Room Notice how the change in ceilings defines the spaces. The vaulted great room continues onto the porch, therefore extending your eye ad doubling the entertaining space.
Natural Light Fills The Spaces
Narrow view of Great Room. Trapezoidal gable glass windows open up the view, allowing more natural light. The porch fireplace is a restful focal point.
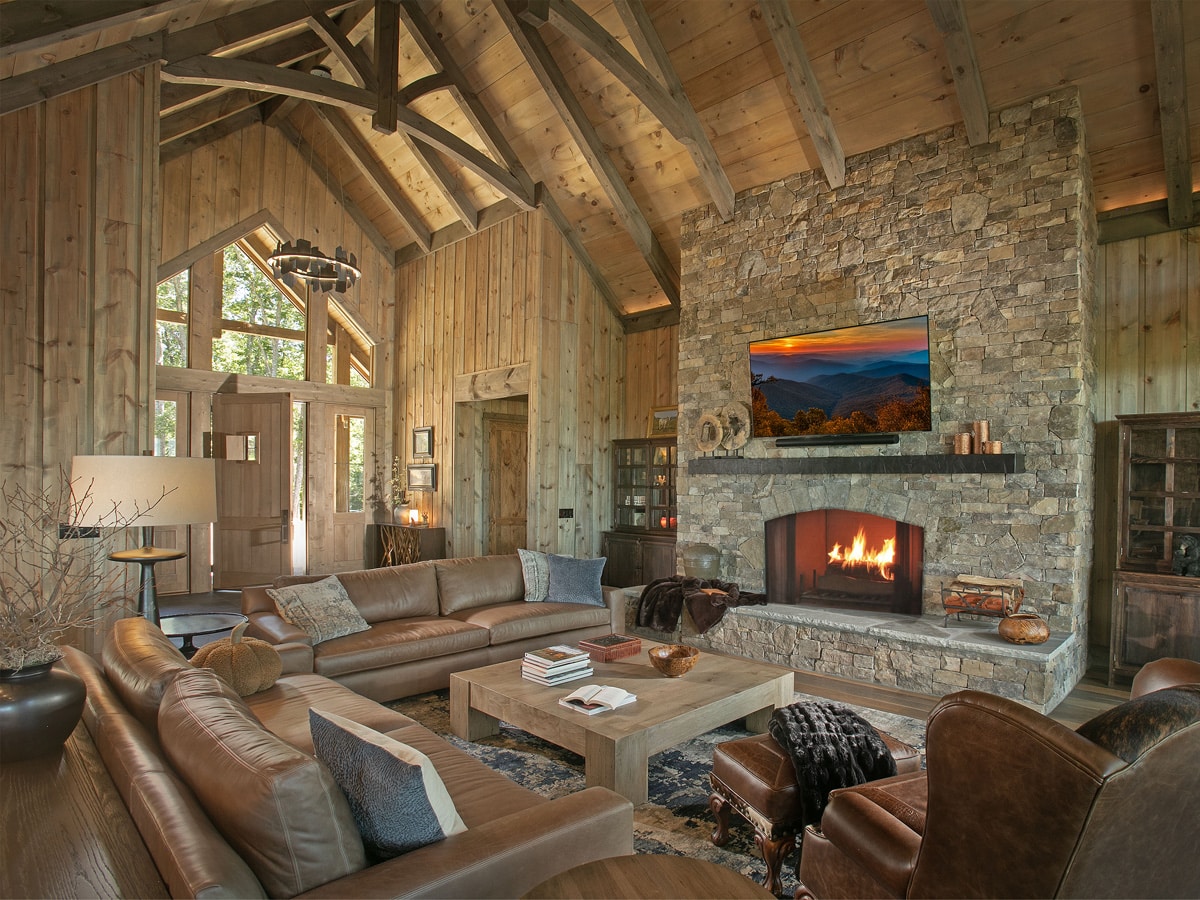
Custom Entry Door
Great Room Fireplace View: The 60-inch wide Isokern masonry fireplace allows you to burn wood as long and as hot as you wish. The 12-foot wide stone fireplace commands the great room, featuring a custom mantle made of cast stone by TrueForm Concrete which sheds the heat away from the large flat screen television.
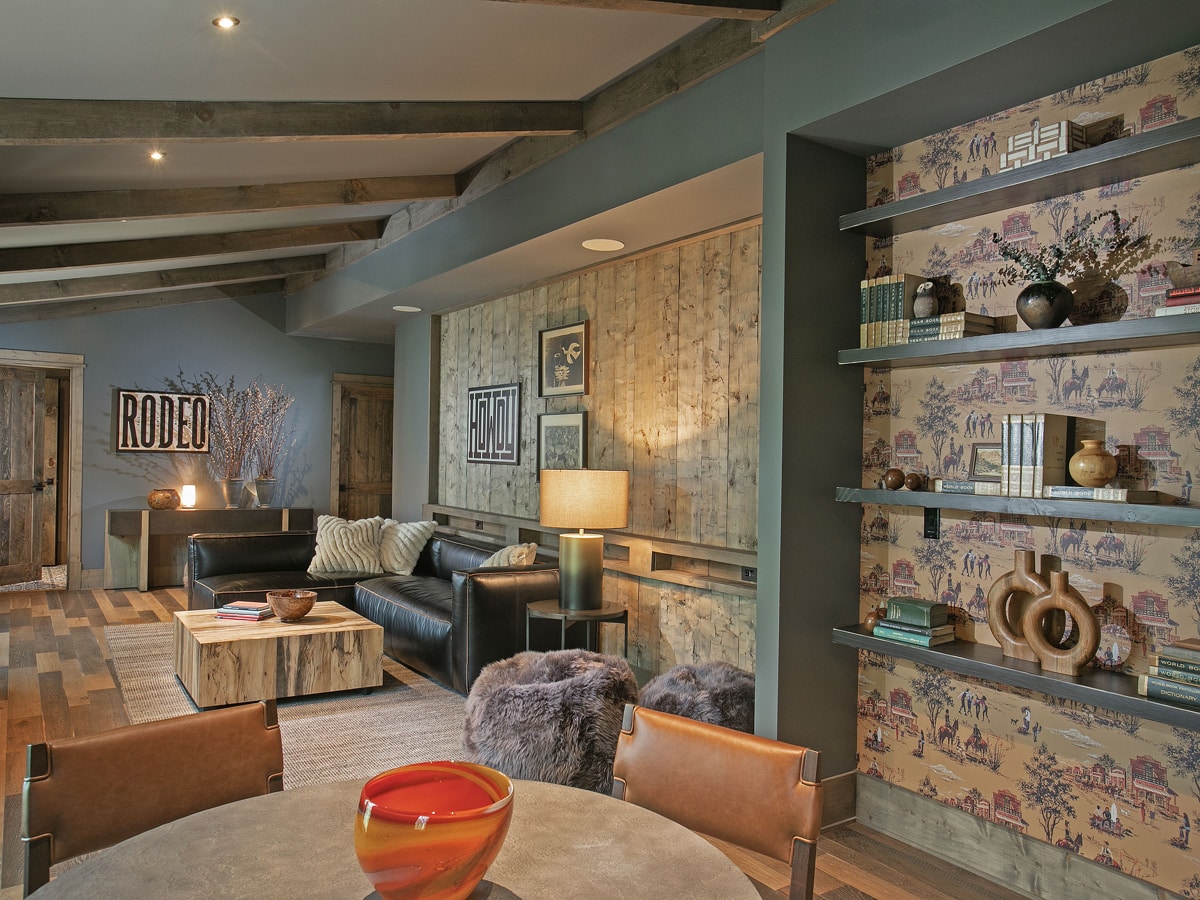
Gen Z Living
Above the three-car garage is a generous apartment designed to be a young person’s retreat. Gamers can show their competitive spirits without concern for being too loud.
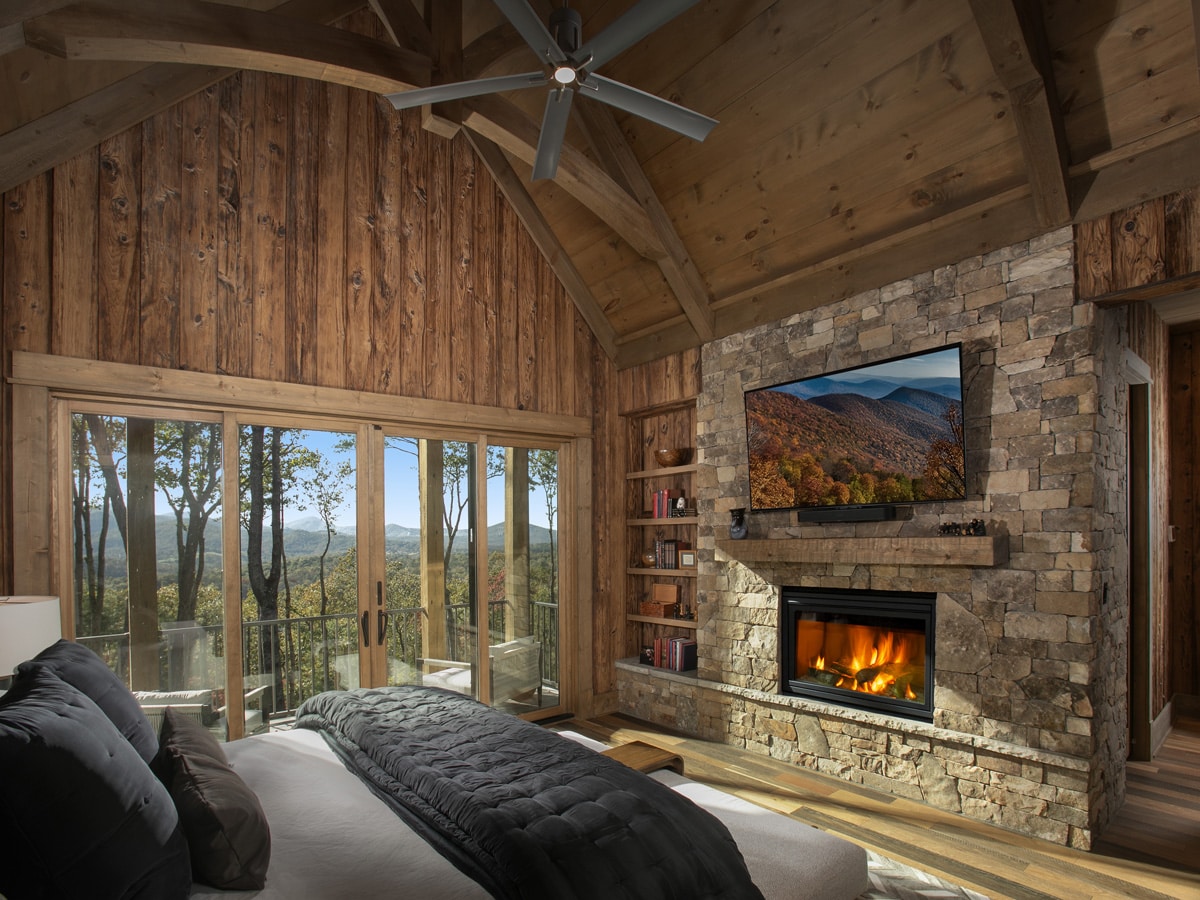
Owner’s Respit
Master Bedroom. This primary suite has an undisturbed view of the surrounding mountains, a custom stone wall with a gas fireplace, built-in bookcase and flat screen television.
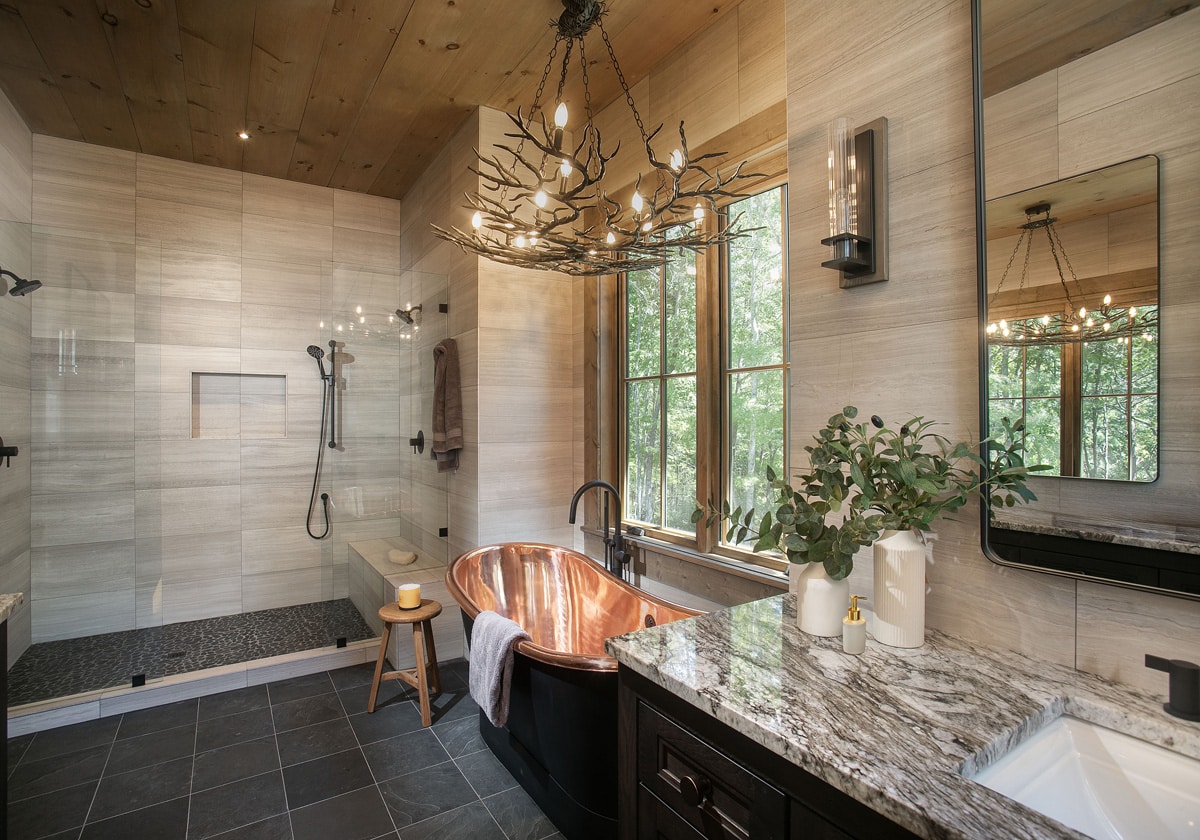
Luxury Primary Bathroom & Copper Tub
The custom master shower has numerous shower heads, a built-in bench and room for 2.
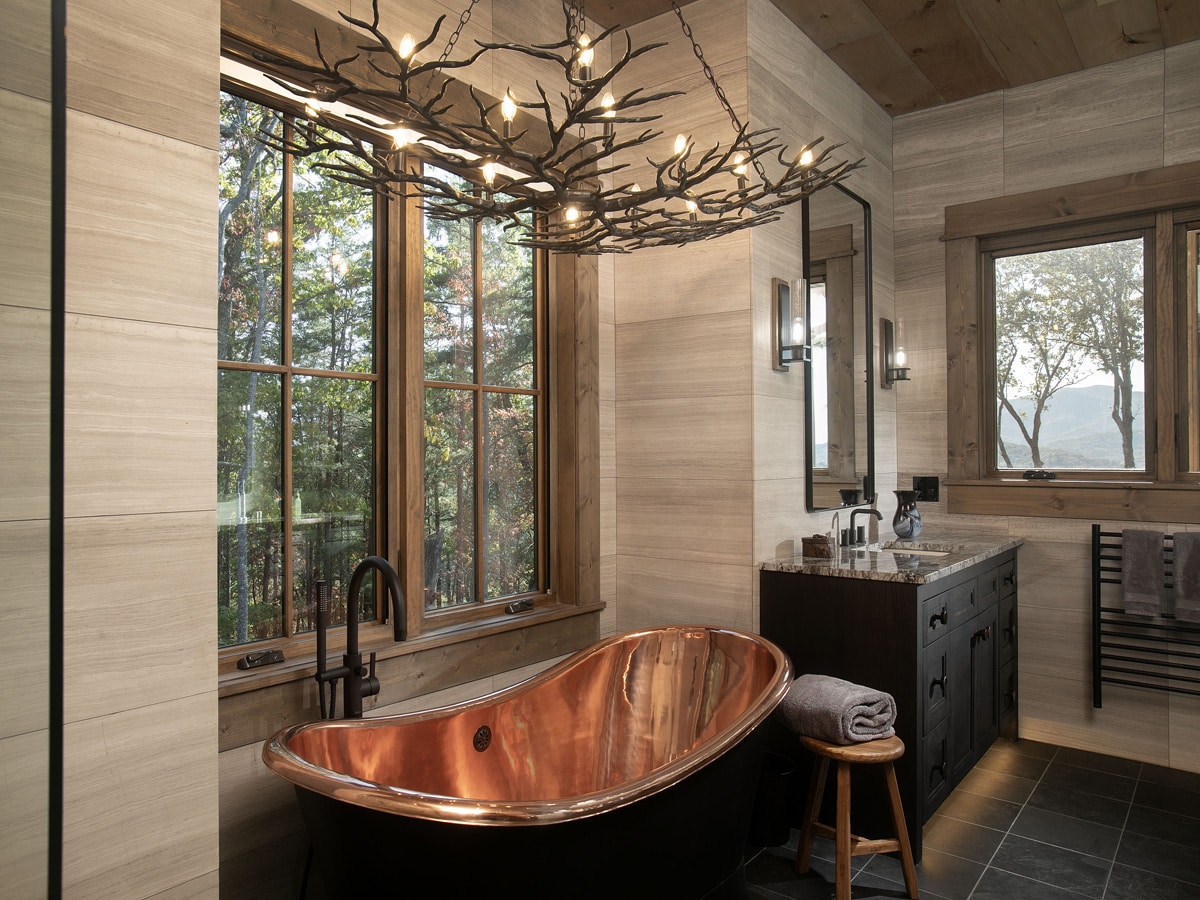
Primary Bathroom Design & Copper Soaking Tub
This copper tub begs you to soak away any chill or concern you may have. The botanical inspired light fixture above fills to space with a warm glow.
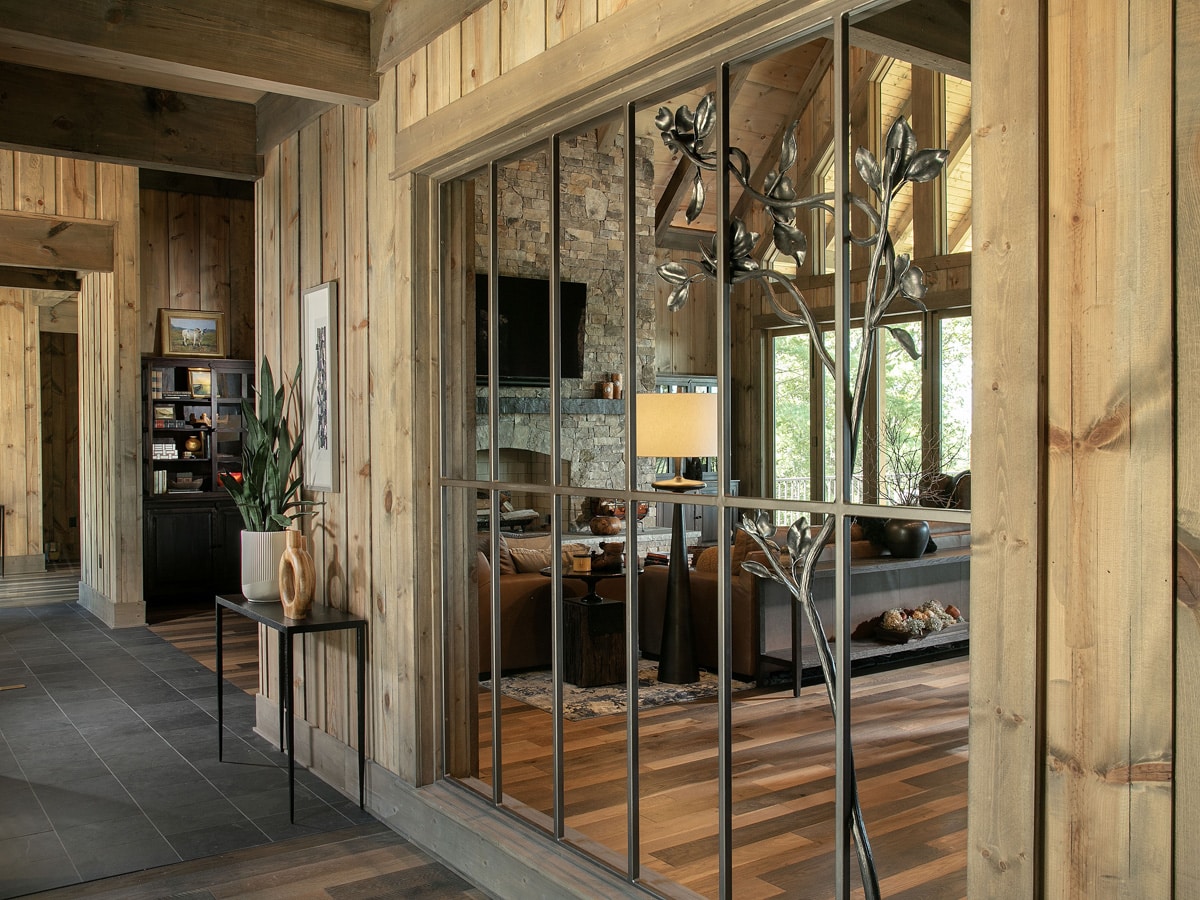
Hand-Forged Metal Architectural Screen & Wall
This custom room divider mimics the adjacent window mullions pattern to share the natural and is overlaid with a stylized dogwood tree.
Covered Living Porch & Outdoor Stone Fireplace
A light-filled covered “living porch” anchored by a dry-stacked stone fireplace, offering comfortable lounge seating and unobstructed views of the surrounding Blue Ridge mountain canopy.
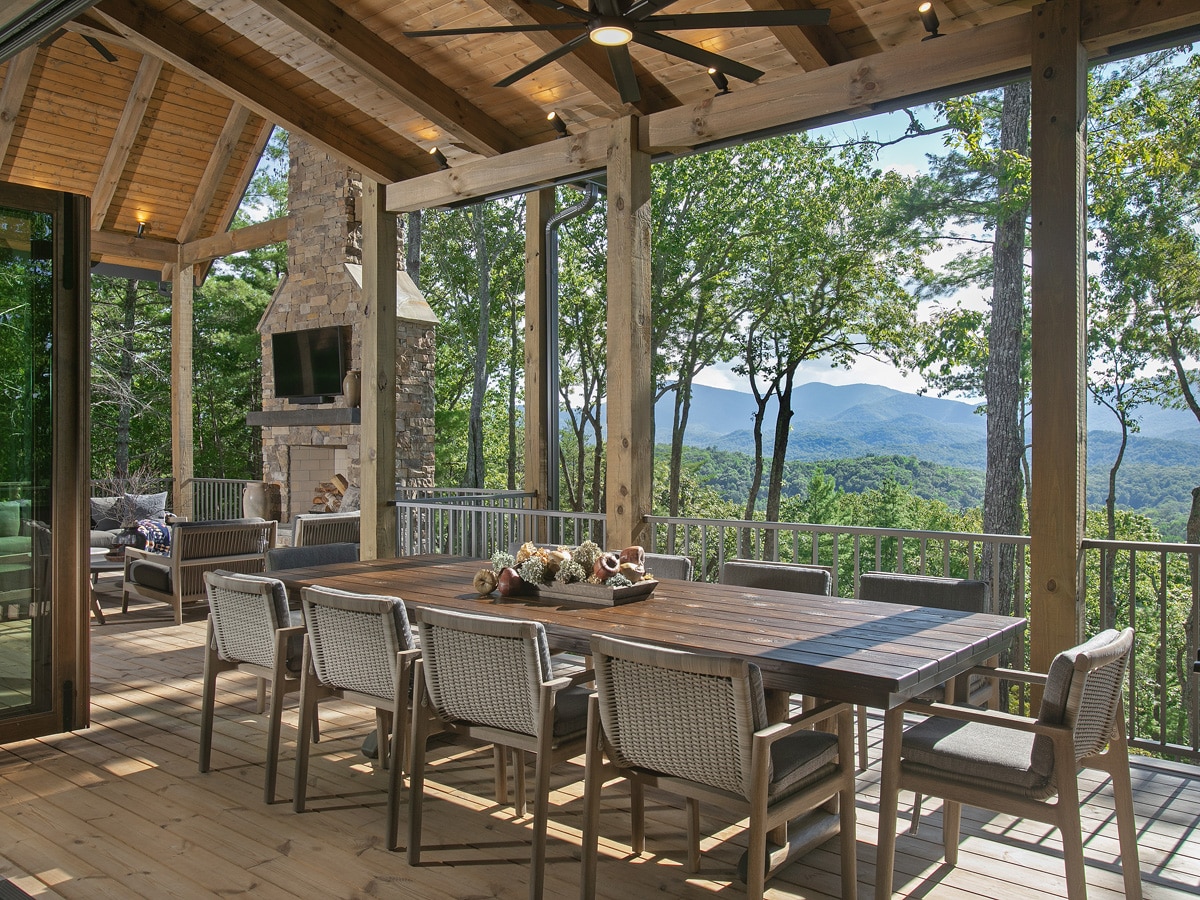
Covered Living Porch & Outdoor Dining
This porch is ideal for alfresco dinning. When you open the folding doors, you double your entertaining space for sit-down dinners.
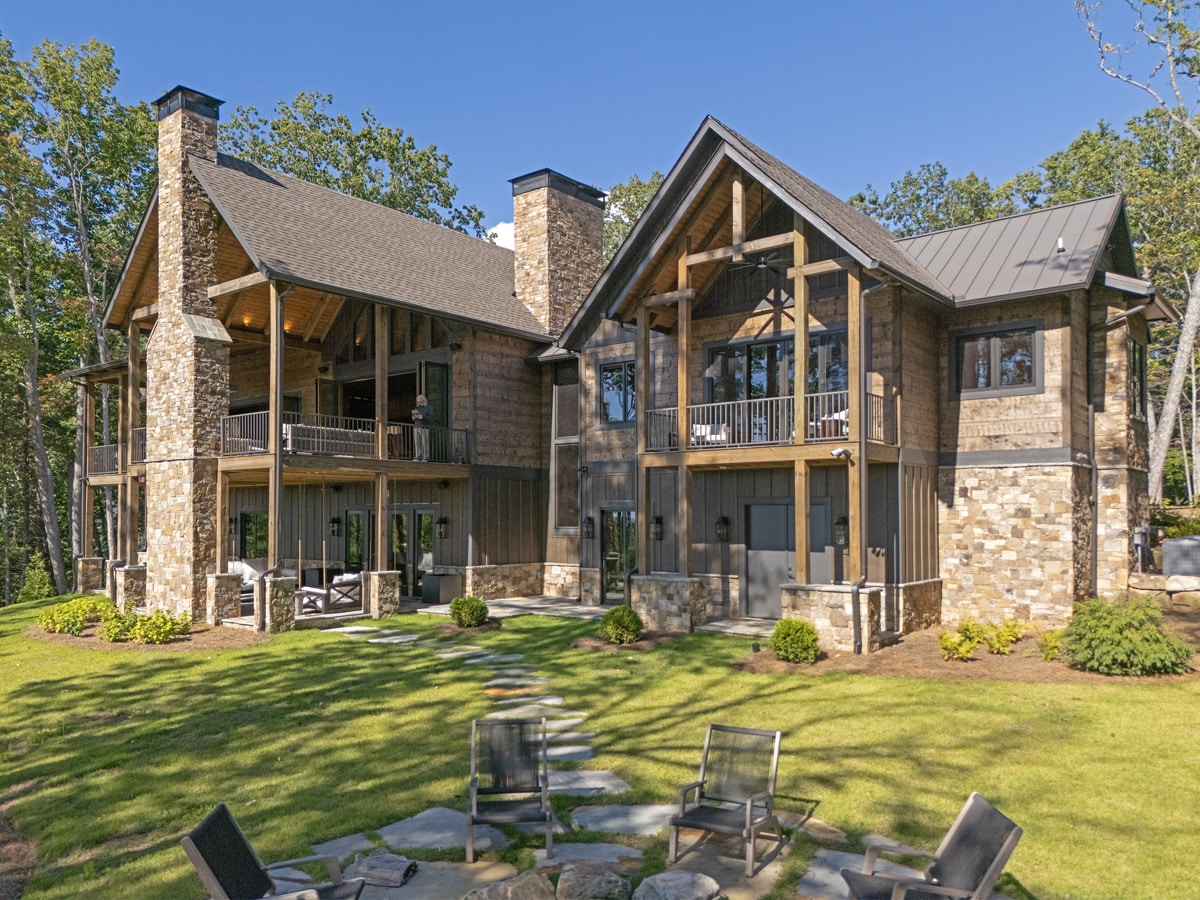
Rear Elevation & Outdoor Living
When the topography and views of a build site speak to you, the rear elevation of the home becomes the true face of the architecture. For Blue Mist Lodge, the site demanded a design solution that pulled the long-range vistas of the Blue Ridge Mountains into every single room.
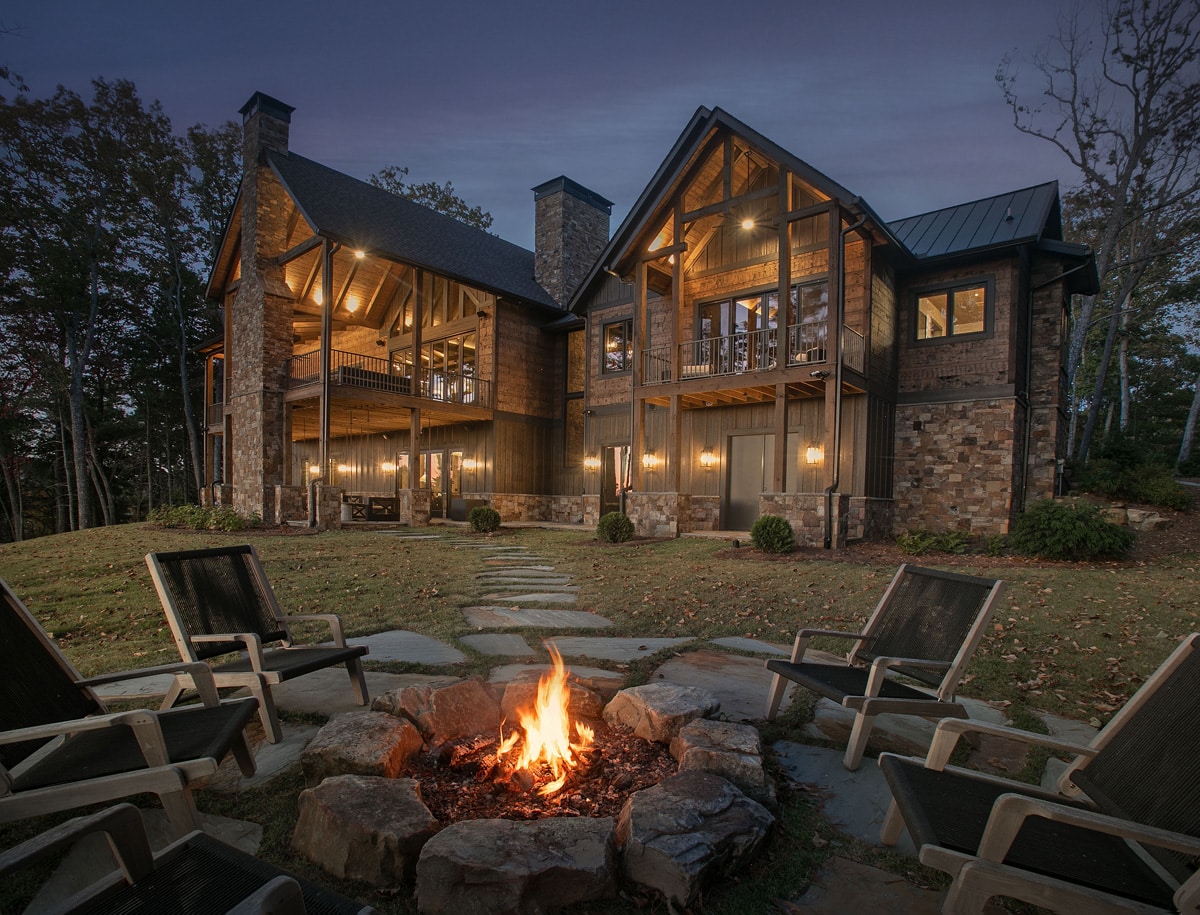
Rear Elevation & Fire Pit at Dusk
The back yard fire pit is a great place to relax, roast marsh mellows, or take in the long range views.
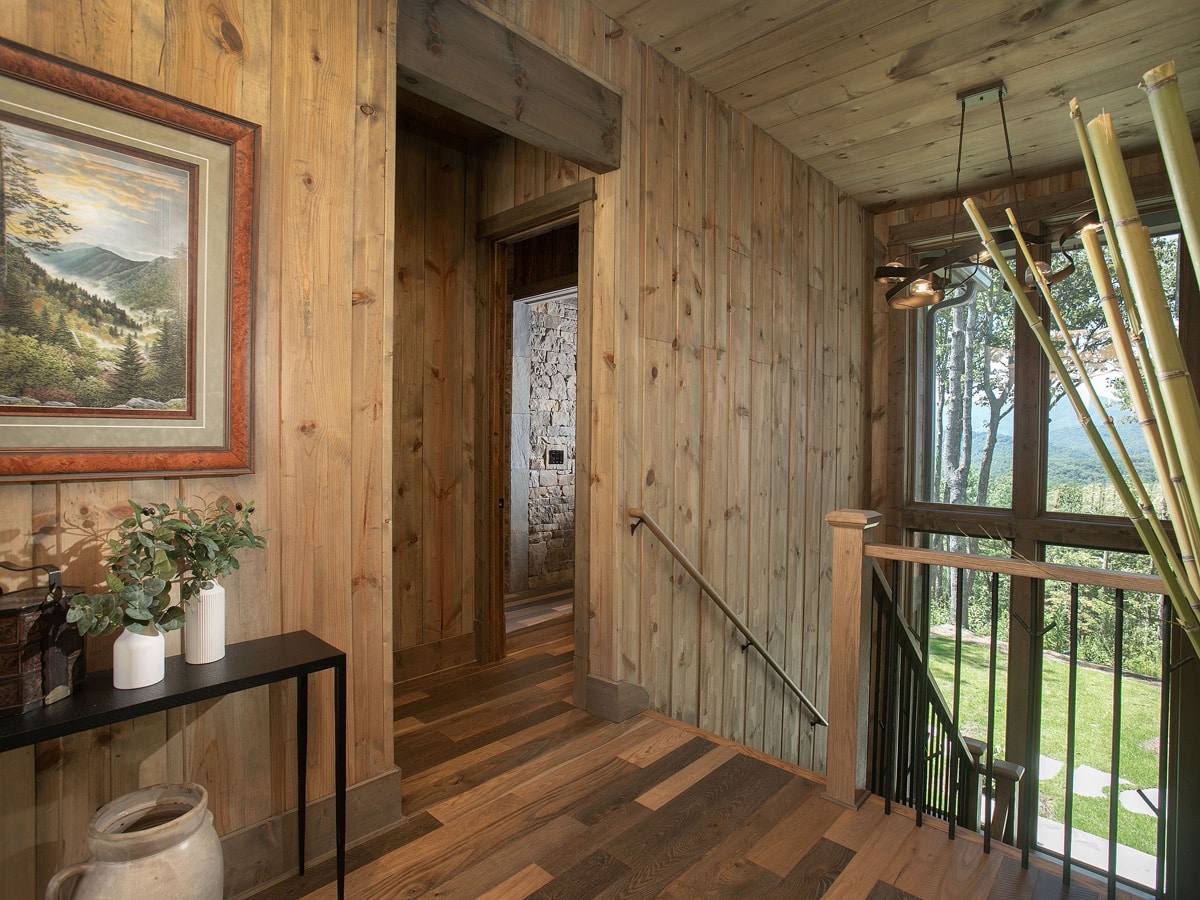
Custom Stairwell
The staircase provides both natural and excellent views of the Appalachian mountains. The balusters are hand forged to mimic mountain laurel.

Office & Built-In Study
Study. This home office is sized just right. Ample room to work, with privacy as needed.