
Architectural Integration & Structural Craftsmanship
This collection showcases custom modern rustic residences carefully integrated into the sloping, heavily timbered ridges of the Blue Ridge in the mountains of North Georgia.
High-angle aerial photography highlights how dark-stained vertical siding, dark metal roof accents, and natural stacked stone chimneys harmonize with the surrounding canopy.
Multi-level timber decking, screened living porches, and terraced fire pit stone patios demonstrate architectural designs that embrace site topography while offering long-range mountain views.


Interior Palette & Spatial Design
Inside the homes, soaring great rooms feature dramatic floor-to-ceiling charcoal shiplap fireplaces flanked by expansive multi-story glass walls that bring the autumn forest indoors.
Open-concept layouts combine vaulted white pine timber beam ceilings, light hardwood floors, and warm, contrasting finishes such as cognac leather, dark navy cabinetry, and walnut herringbone accent walls.
The spaces balance luxury and function, extending to bespoke built-in bunk rooms, spa-like baths with freestanding soaking tubs, and intimate media suites.
Michael and Joe make an amazing team. Two years after our build has been completed we are still thrilled we chose to go with Modern Rustic Homes. Our home was designed and built to a very high standard.
Picking a company for such a large investment is a really challenging thing to do, but rest assured, Michael and Joe are both good people who will always make the decision to do right by their clients.
Log Home Full Image Gallery
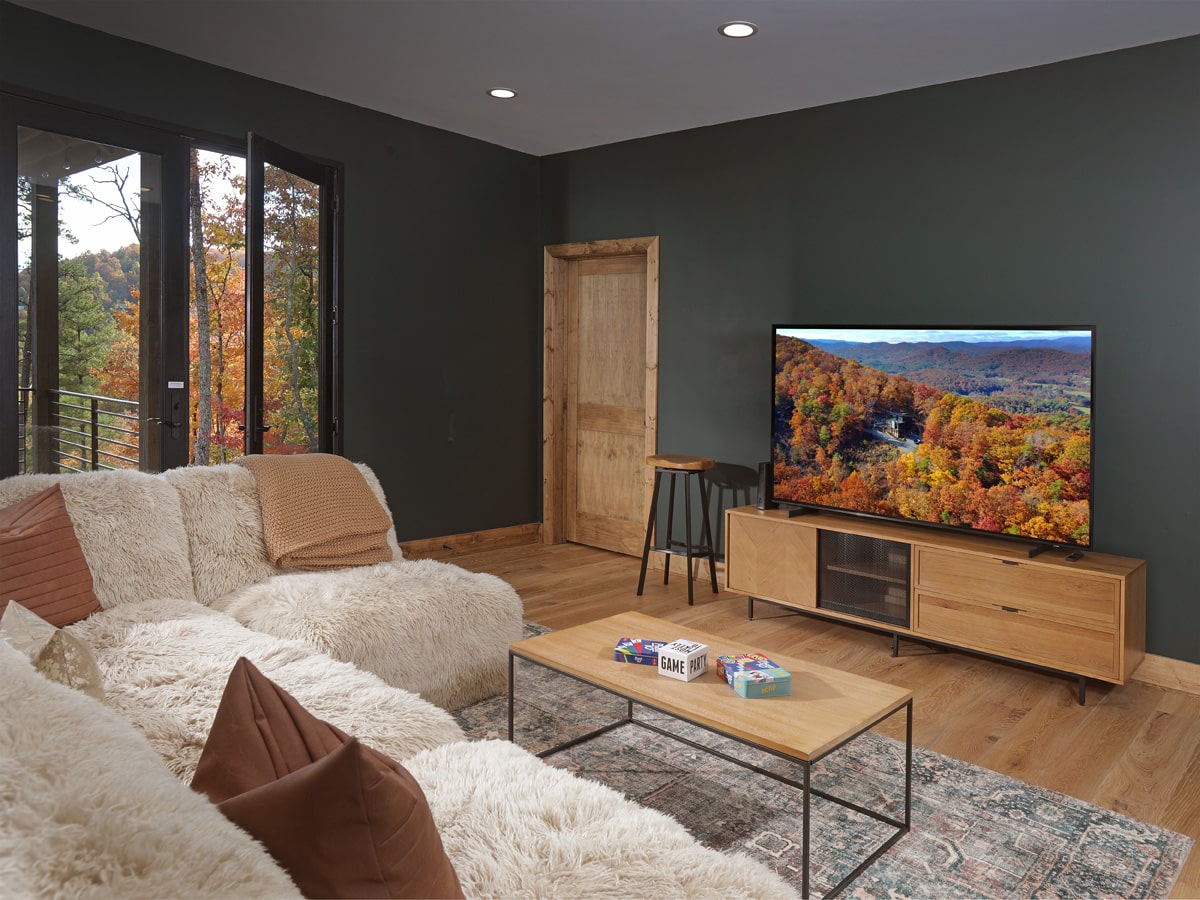
Media Room Design
A well-designed media room should feel intimate without sacrificing its connection to the outdoors. By pairing deep, grounding wall tones with warm natural oak and plush, tactile upholstery, we created a cozy gathering space that frames the vivid North Georgia mountain views just beyond the glass.
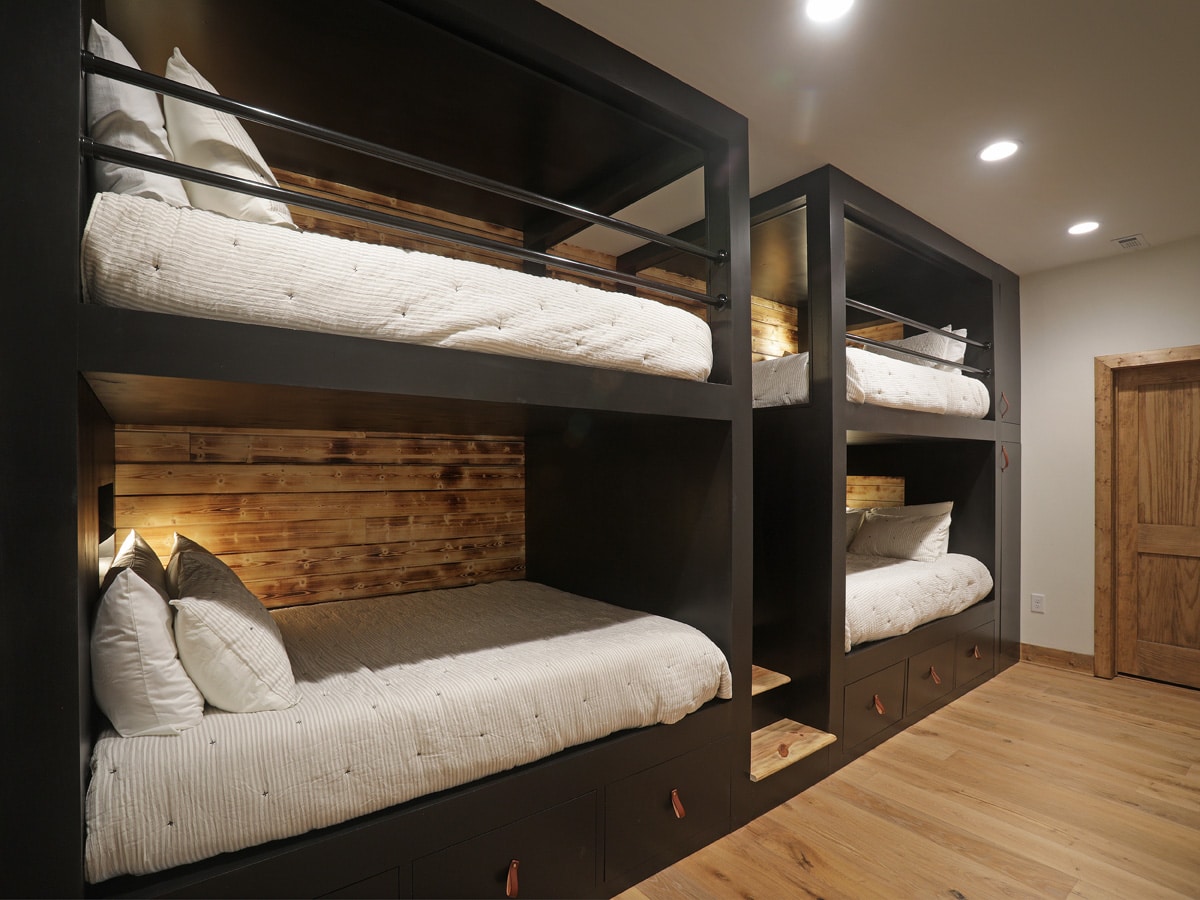
Bunk Beds
Designing custom bunk rooms is about maximizing floor space while providing a private, comfortable retreat for every guest. By integrating deep-toned timber framing with warm, horizontal wood paneling and subtle recessed lighting, we create built-in sleeping quarters that feel structural, grounded, and quiet.
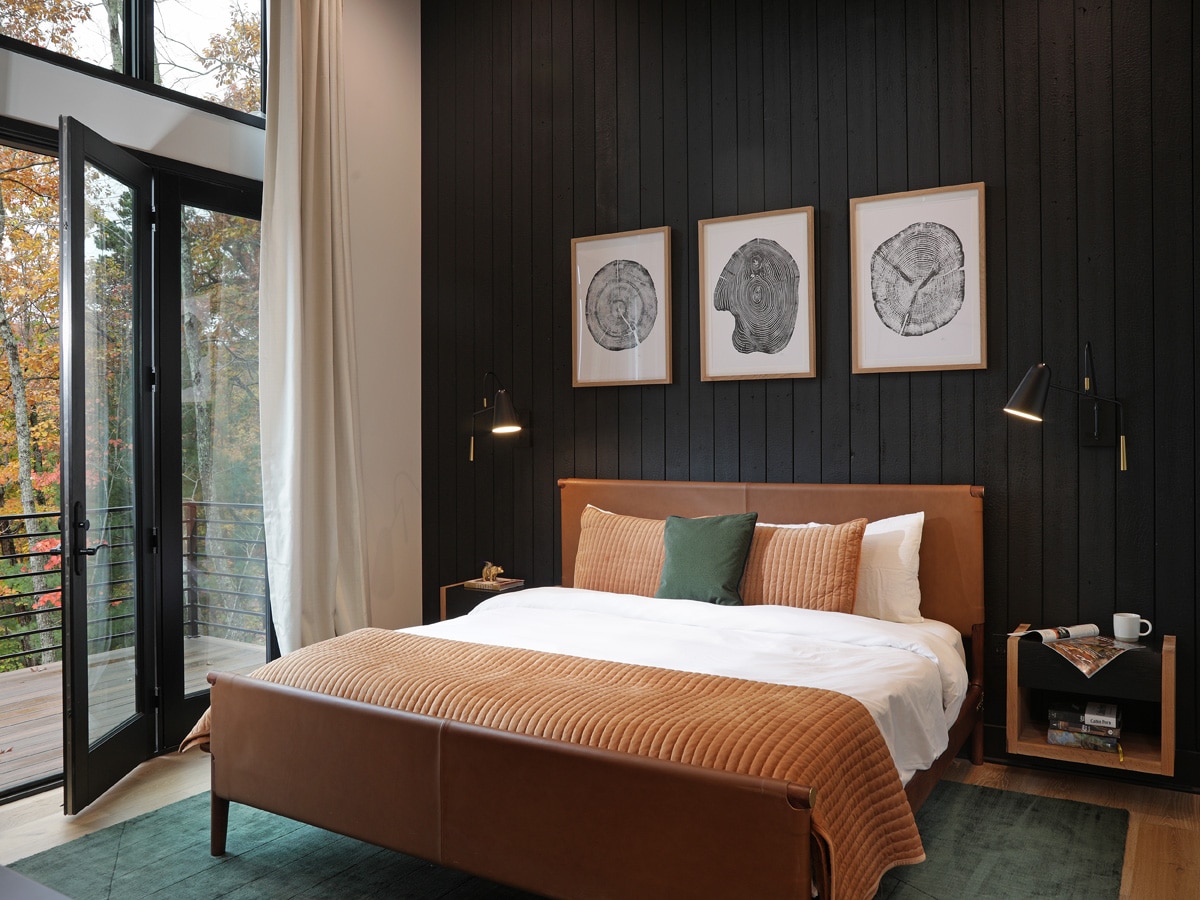
Master Bedroom Design
A well-designed master suite should balance deep architectural contrast with organic warmth. By pairing a dark, floor-to-ceiling vertical wood feature wall with rich leather, warm textiles, and full-height glass that opens directly to the forest, we create a quiet, grounding space that stays connected to its natural surroundings.
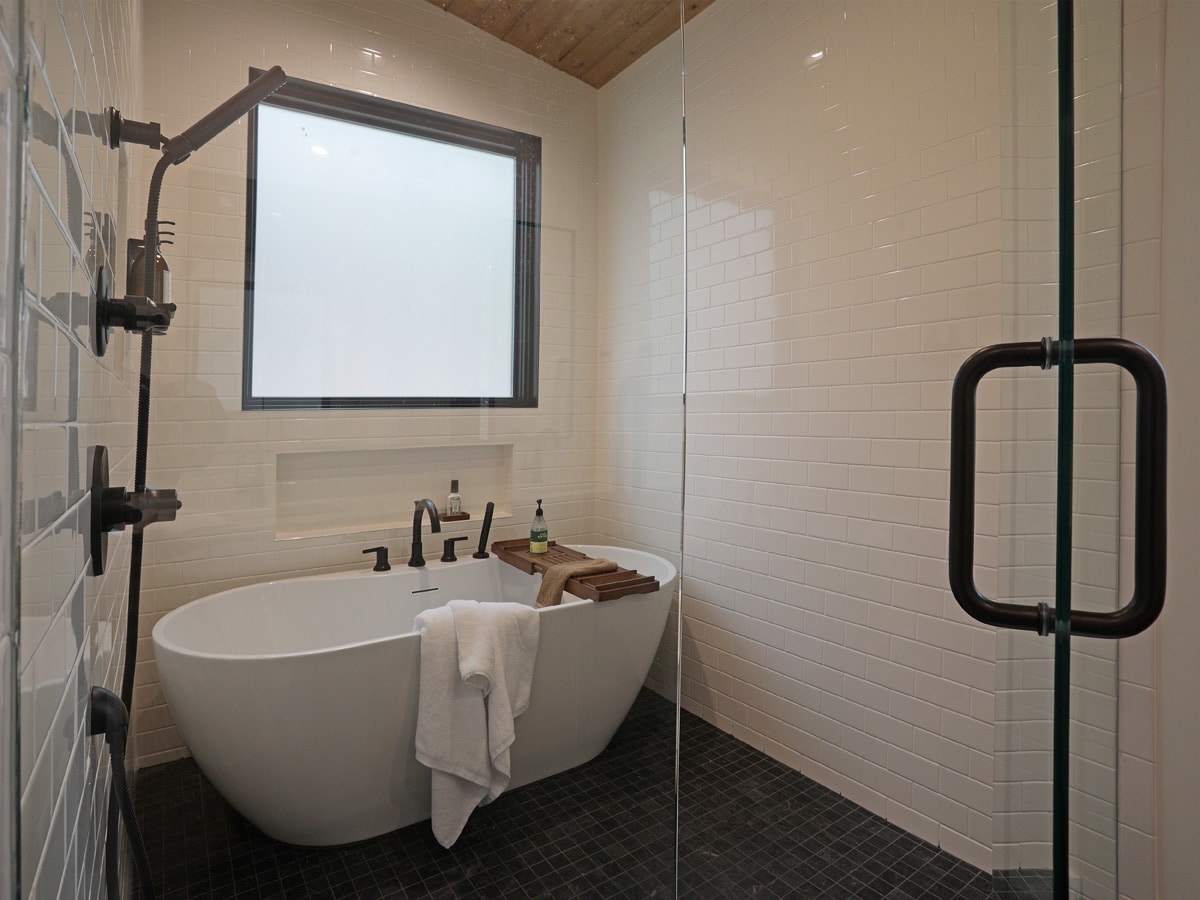
Master Bath
In a luxury mountain bath, quiet elegance comes down to the balance of textures. By combining clean white subway tile with a natural wood tongue-and-groove ceiling and dark mosaic flooring, we created a spa-like retreat that feels both crisp and grounded. The freestanding tub serves as the room’s peaceful anchor.
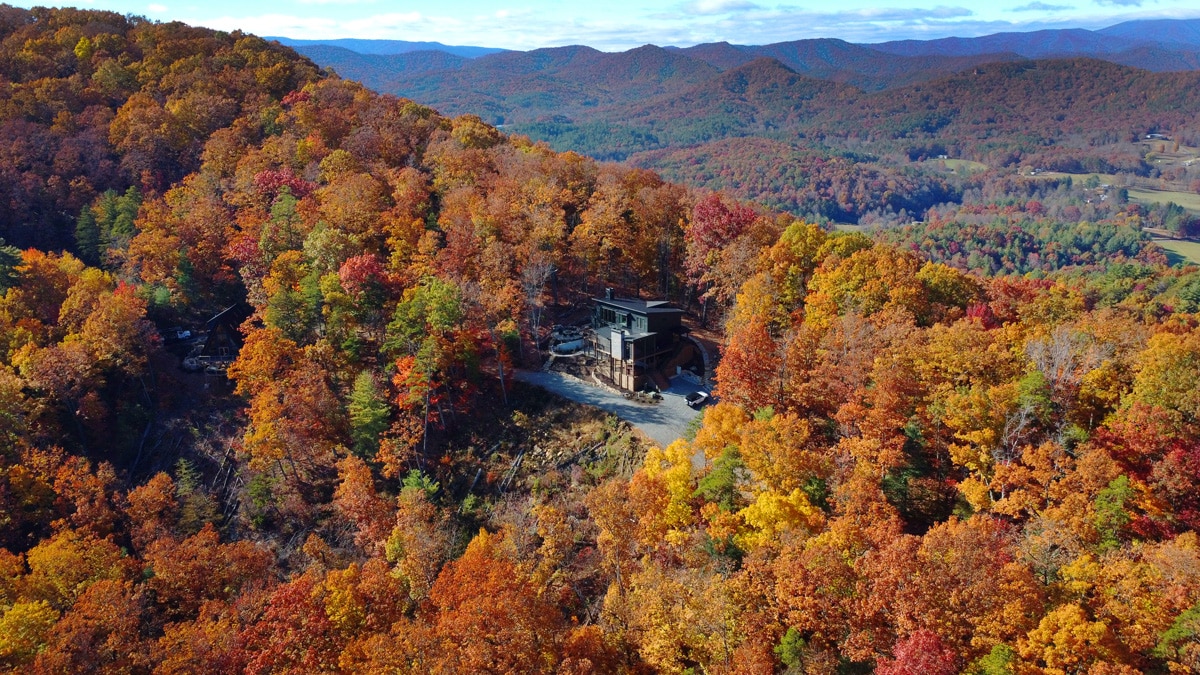
Aerial Ridge View Custom Mountain Home
When designing a custom home along the ridges of North Georgia, the topography dictates the vision. Positioning a structure to capture long-range mountain views while honoring the tree line requires thoughtful architectural alignment. In the peak of fall, the natural palette of earth tones and timber finishes allows the home to rest comfortably within its surrounding environment.
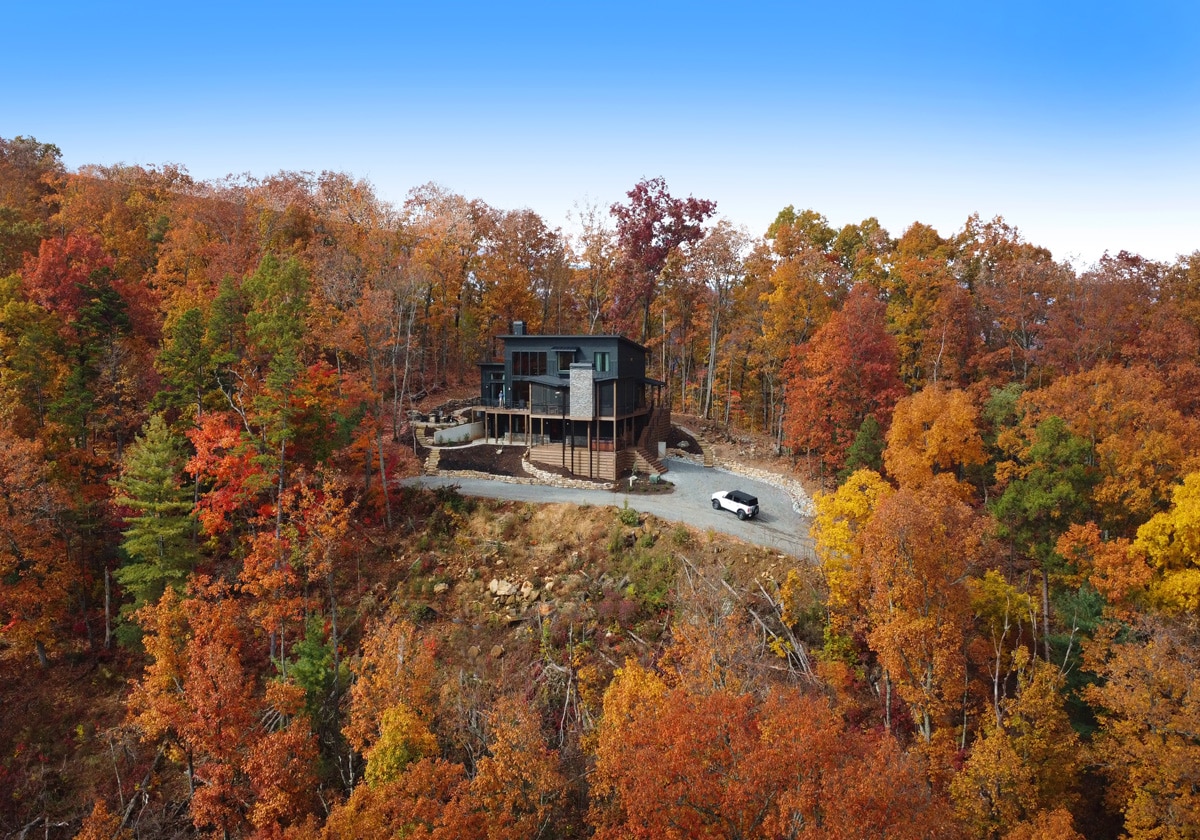
Custom Mountain Home Aerial View
When designing a home in the North Georgia mountains, context is everything. Tucking a residence into a steep, timbered ridge requires balancing structural intent with the surrounding canopy. In peak autumn, the interplay between natural stone, dark timber finishes, and the gold-and-rust forest proves that a well-designed home doesn’t compete with nature, it becomes part of it.
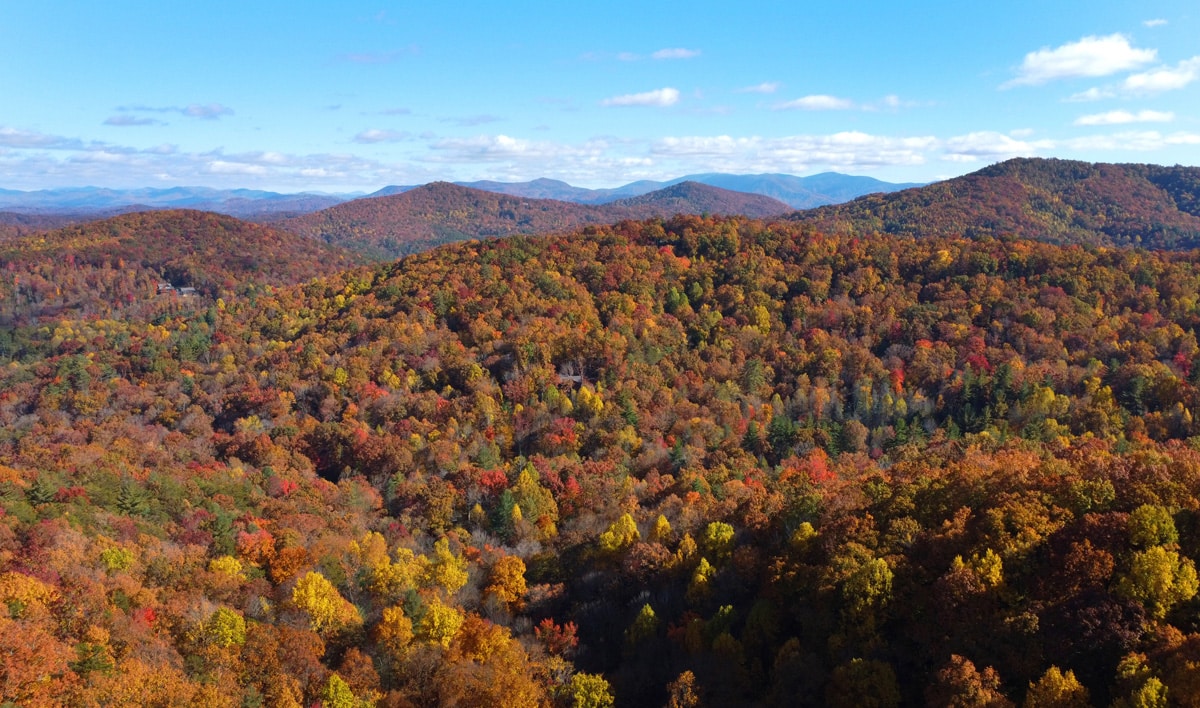
Autumn Mountain Views
The genesis of our design specifications takes its color palette and texture directly from the North Georgia mountains. When autumn turns the canopy into a rich tapestry of rust, gold, and timber, it reminds us why we build homes that honor and blend seamlessly into these surrounding ridges.
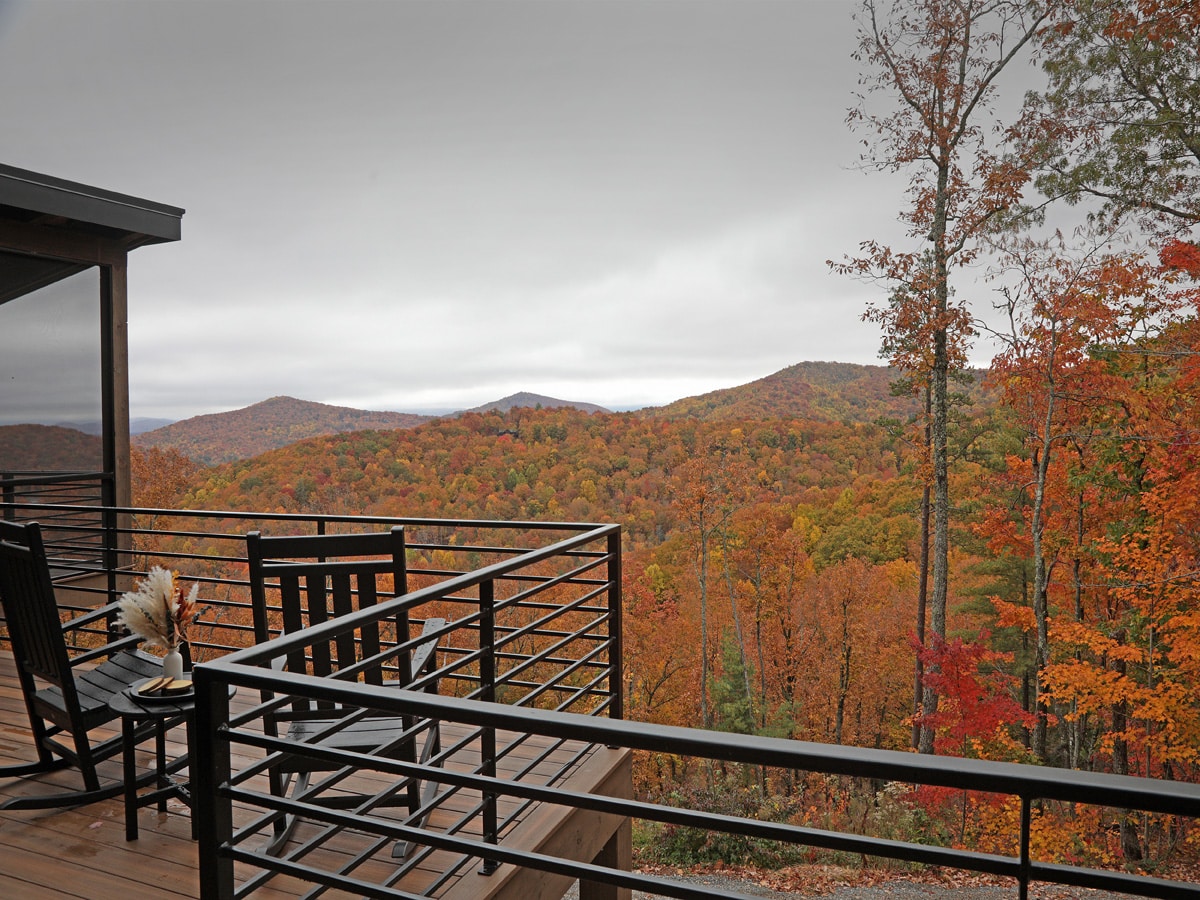
Deck Mountain View
We designed this deck so you can sit back, breathe in that cool North Georgia mountain air, and watch the seasons change right across the valley.
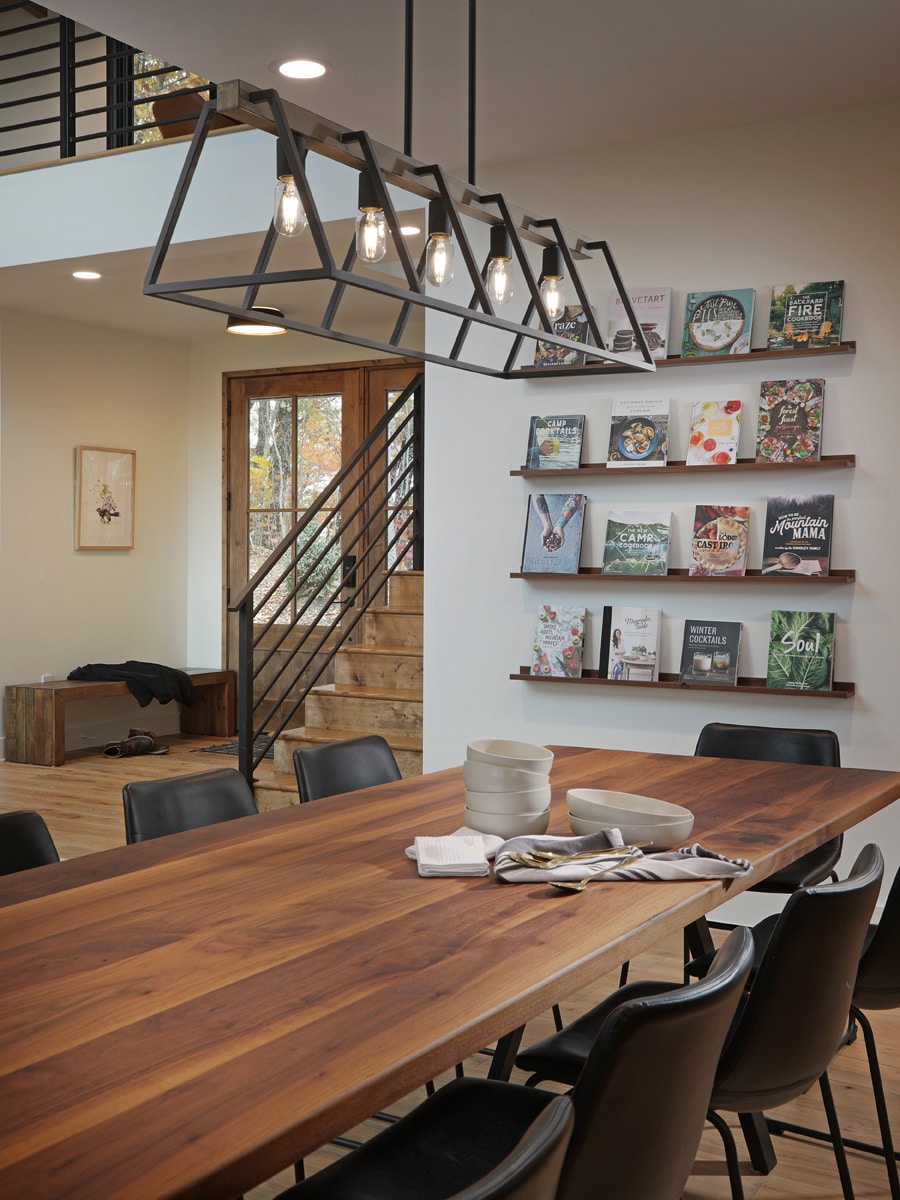
Open Plan Spaces & Custom Dining Table
Centered around hospitality, this dining area illustrates how clear architectural boundaries and organic materials unify open plan spaces.
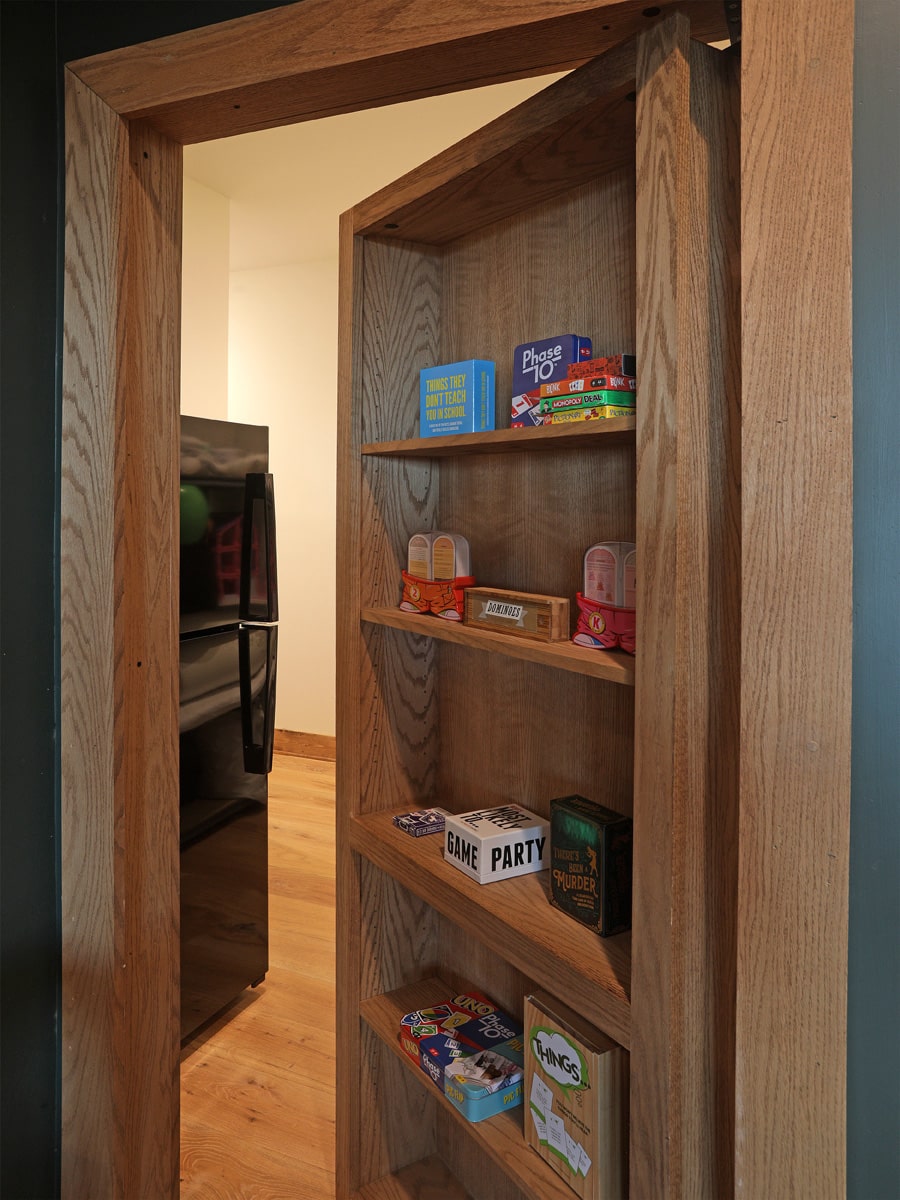
Murphy Door Bookcase
This hidden Murphy door bookcase showcases how custom woodworking adds functional utility and understated craftsmanship to modern mountain architecture.
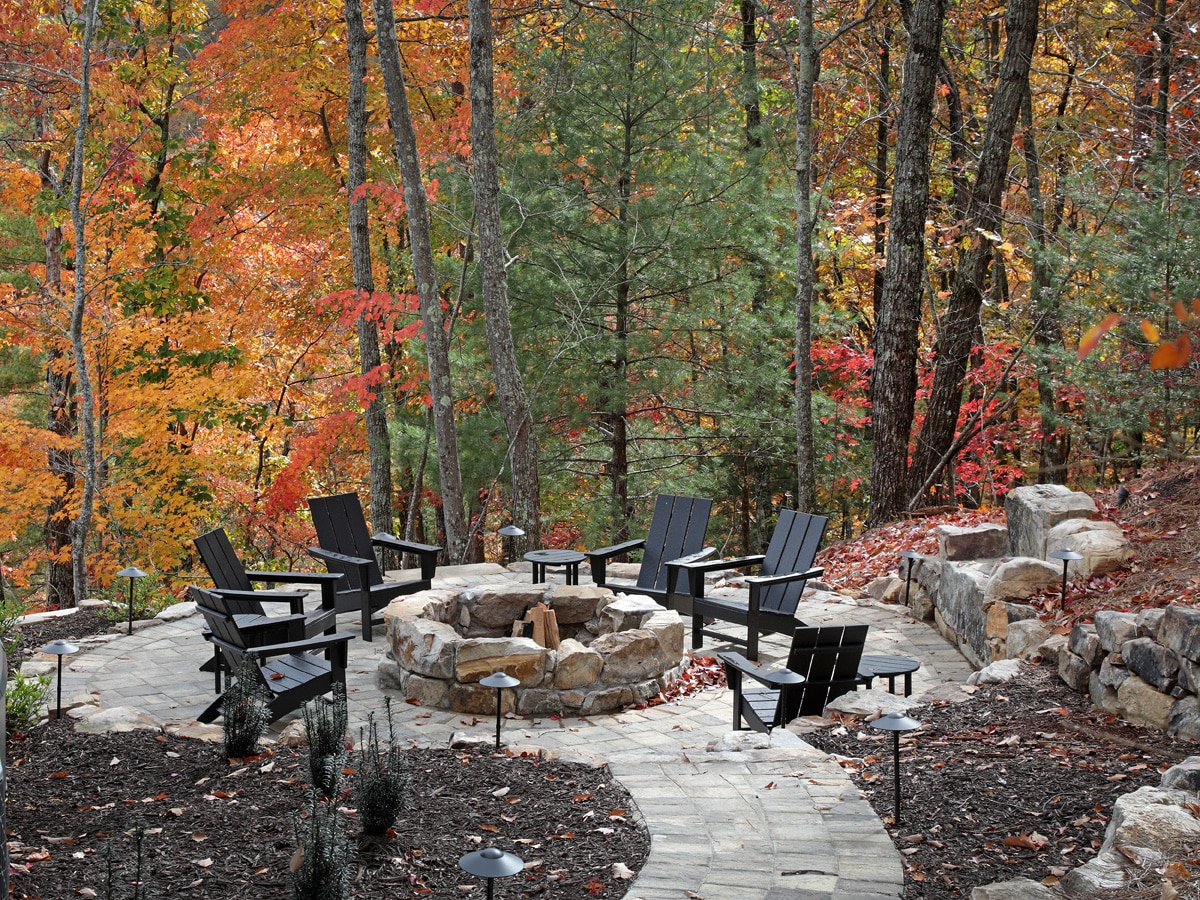
Fire Pit Patio
Designed to blend seamlessly with its natural forested backdrop, this custom fire pit patio provides an inviting outdoor gathering space during peak Blue Ridge autumn colors.
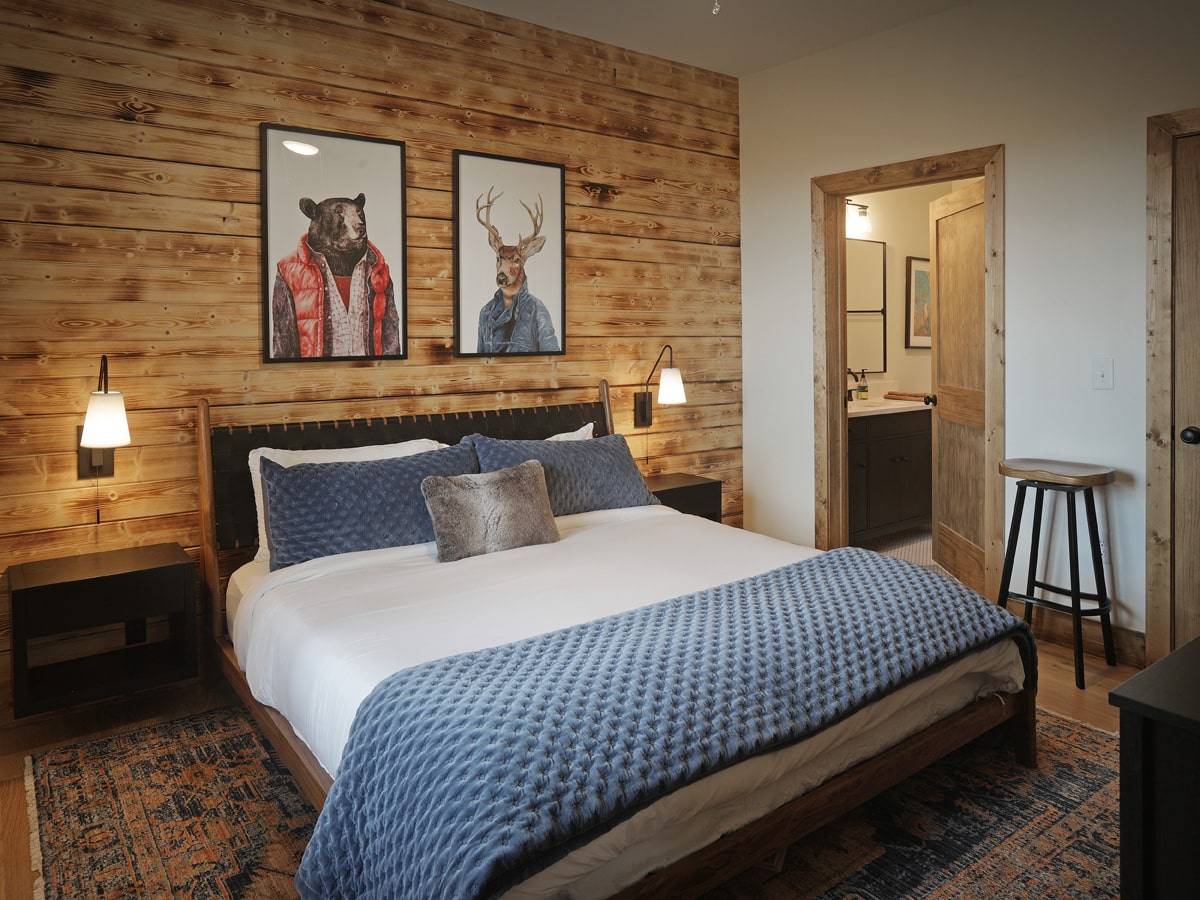
Guest Bedroom
A guest bedroom should feel like a intentional sanctuary that reflects its mountain setting. By pairing a warm, horizontally-planked pine feature wall with crisp drywall and subtle wall sconces, we create a comfortable space that balances rustic character with clean architectural design.
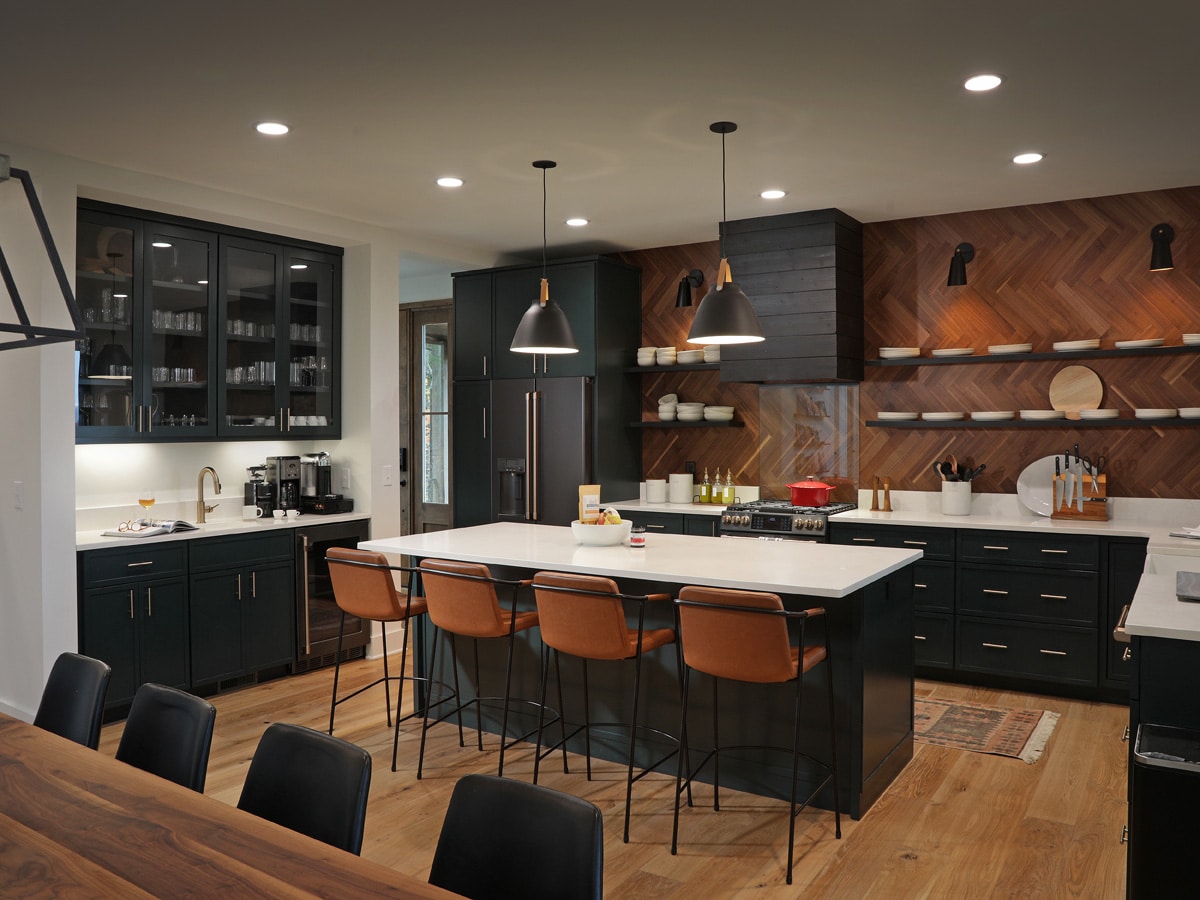
Kitchen & Open Plan Spaces
Designed as the central hub for hospitality, this luxury kitchen combines rich organic textures with refined contemporary details. A dark wood herringbone backsplash creates a dramatic focal point behind floating open shelves, anchored by a custom dark hood vent and sleek matte black cabinetry.
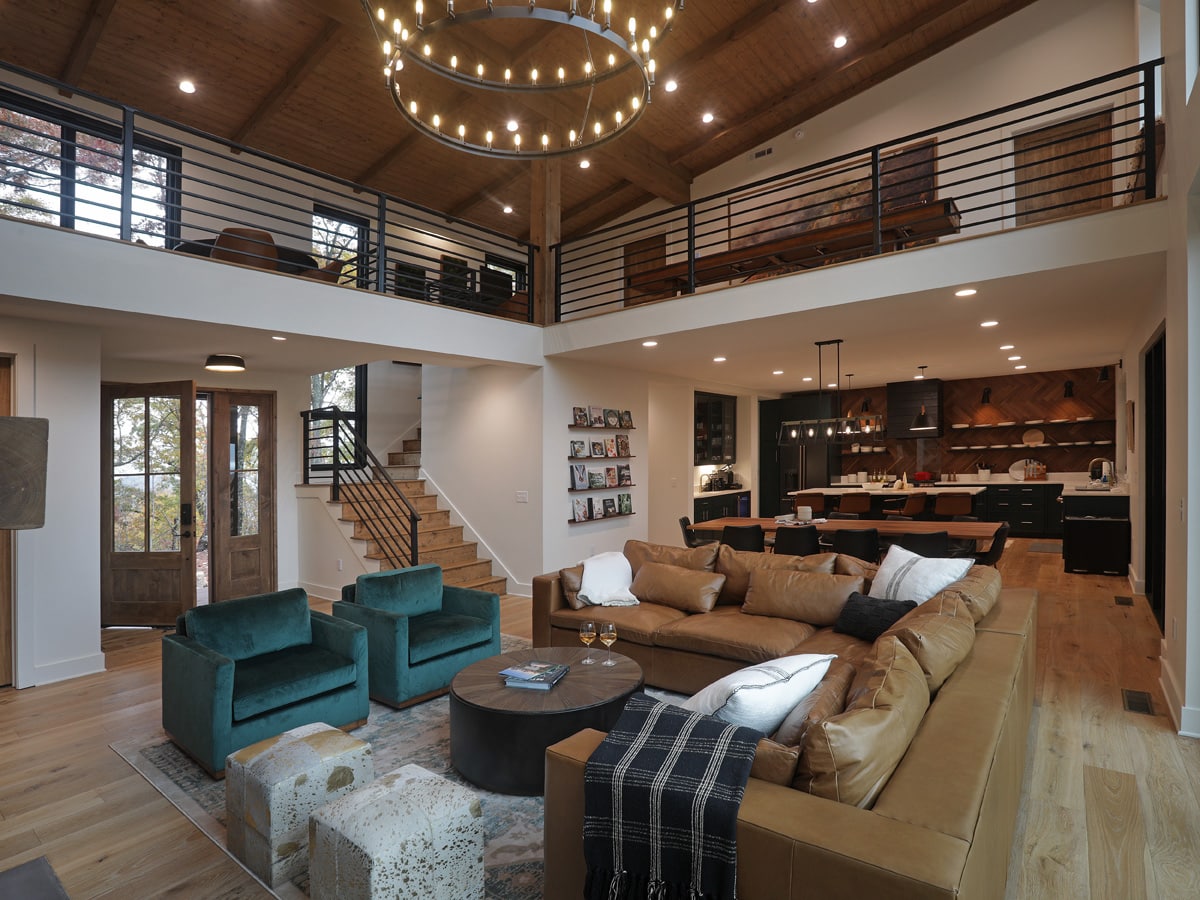
Great Room & Open Living Space
This two-story great room defines modern open-plan living by framing soaring spatial volume with authentic texture. Anchored by a dark, charred Shou Sugi Ban fireplace wall that extends to the upper ceiling, the space balances bold contrast against warm, wide-plank hardwood floors and natural timber beams.
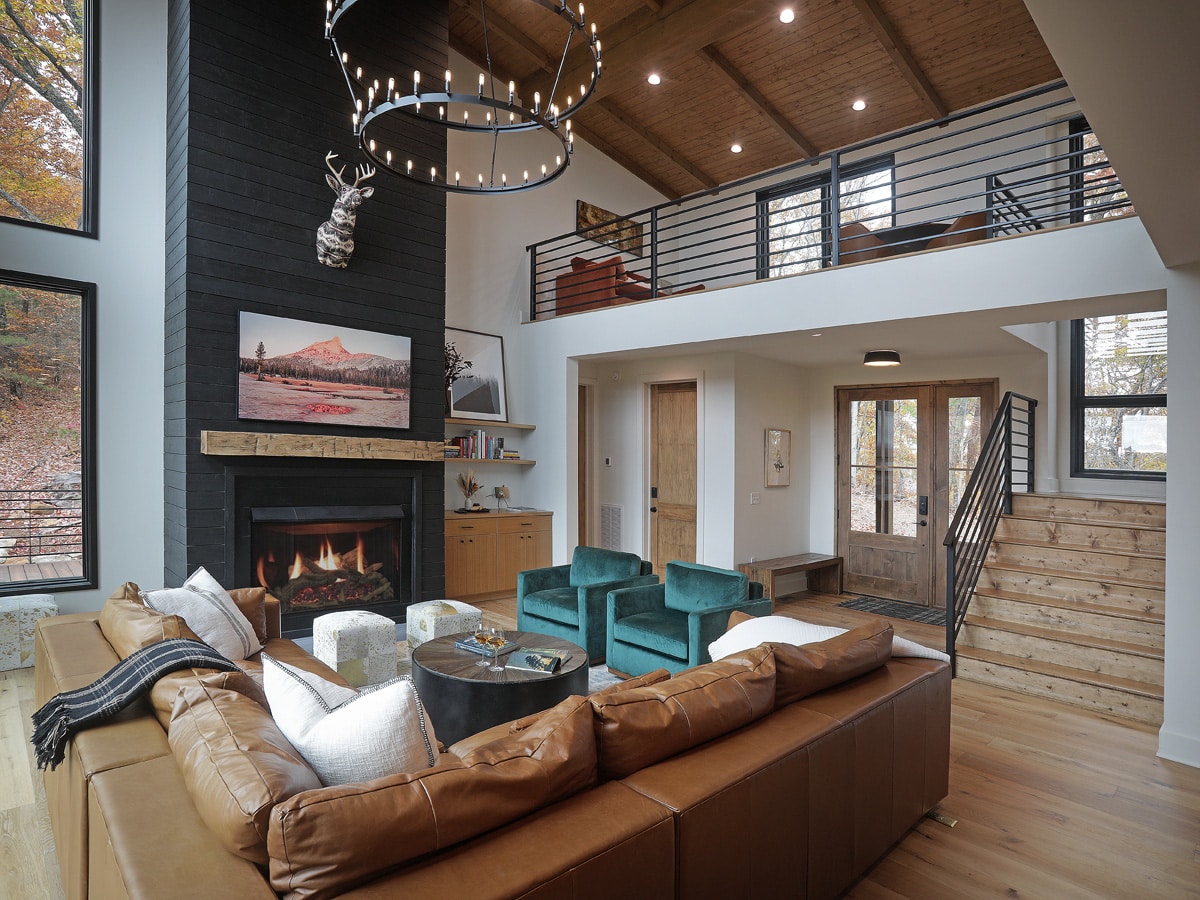
Great Room & Loft View
This view of the main living area highlights the structural volume and intentional spatial flow that define custom mountain architecture. Soaring double-height ceilings draw the eye up to the exposed timber framing and upper loft, which is safely framed by sleek black iron railings.
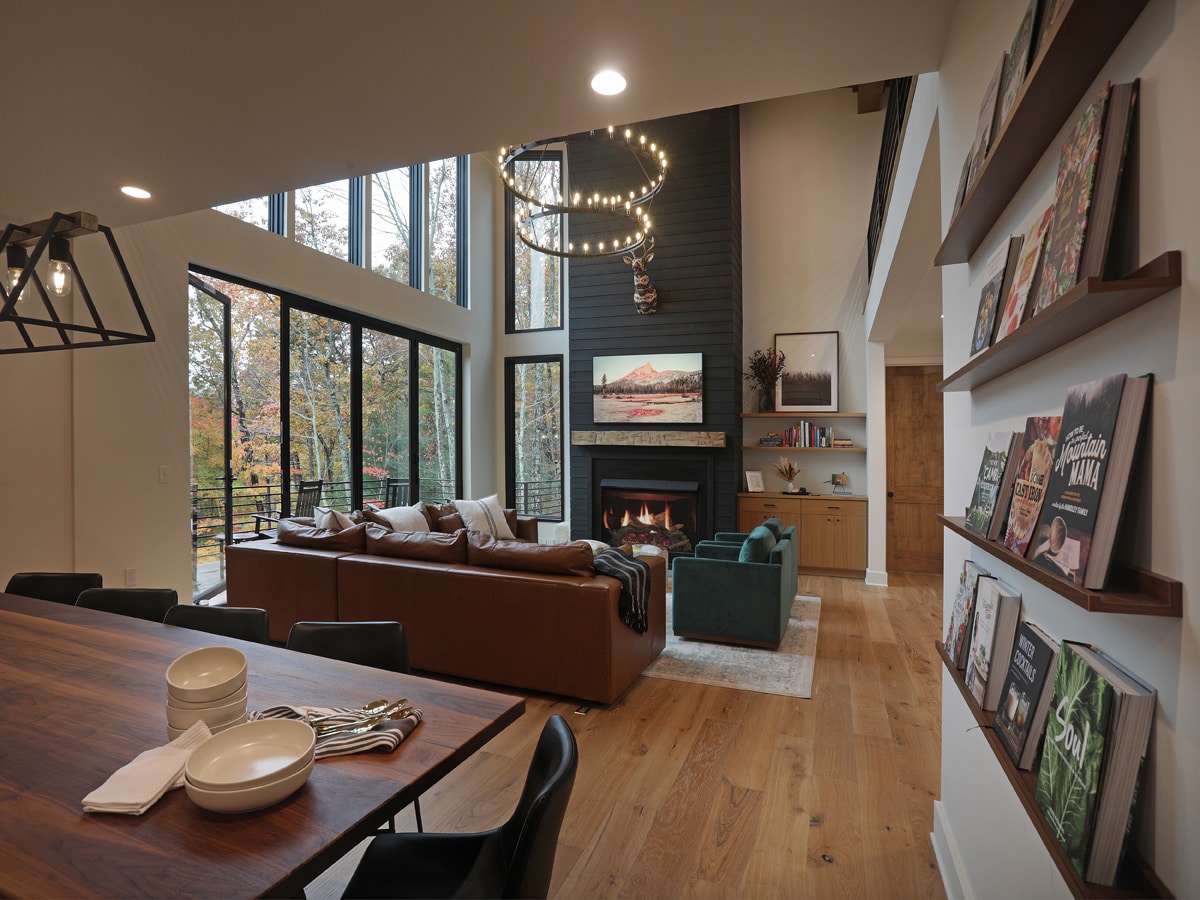
Great Room & Open Living Dining Area
This main-floor living and dining space showcases the open-concept flow and structural drama that define modern mountain architecture. Soaring double-height ceilings frame expansive, dark-trimmed window walls that draw natural light and surrounding mountain canopy views deep into the interior.
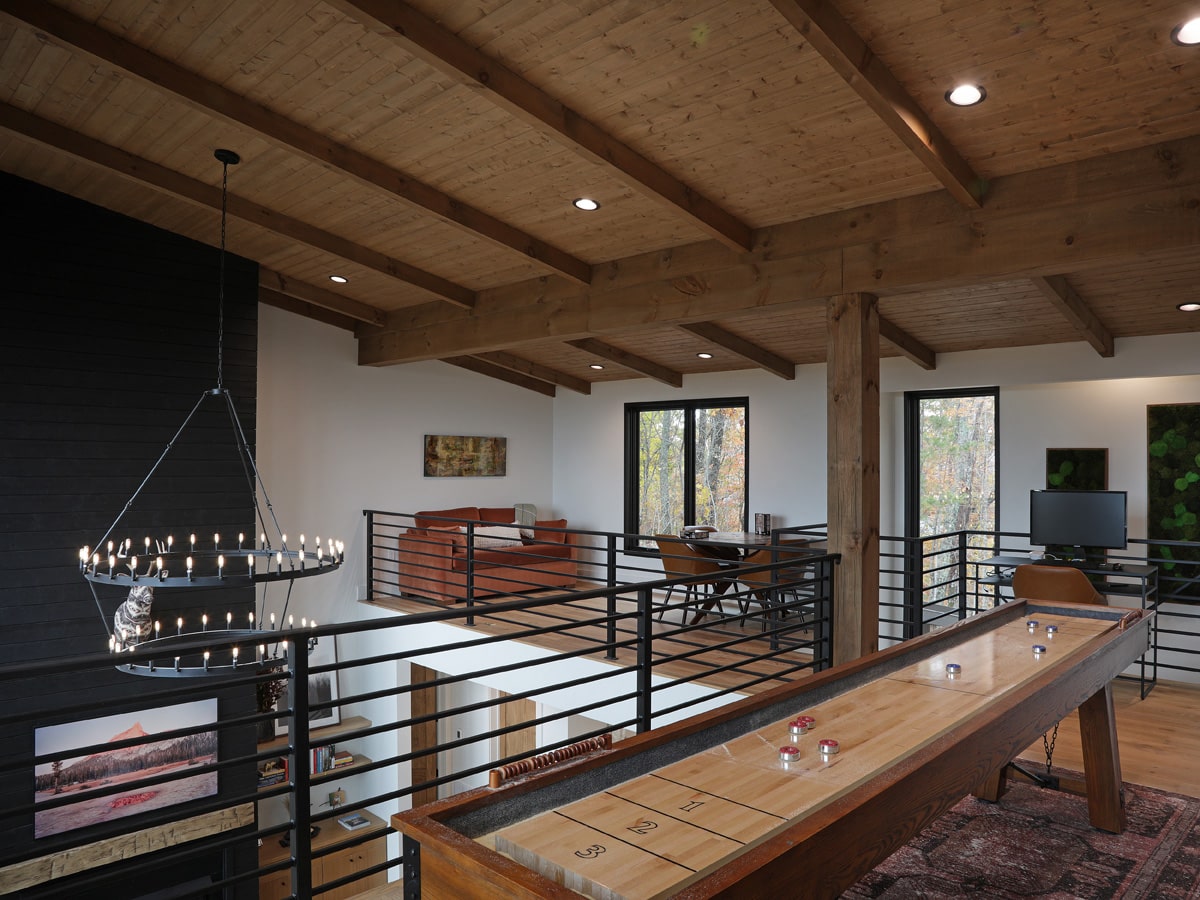
Loft Entertainment Area & Game Room
Designed with seamless entertaining in mind, this upper-level loft balances open-concept hospitality with rugged, natural architectural elements. The space features a custom handcrafted shuffleboard table set over exposed hardwood floors and rich timber beams, anchored by clean, black horizontal steel railings.
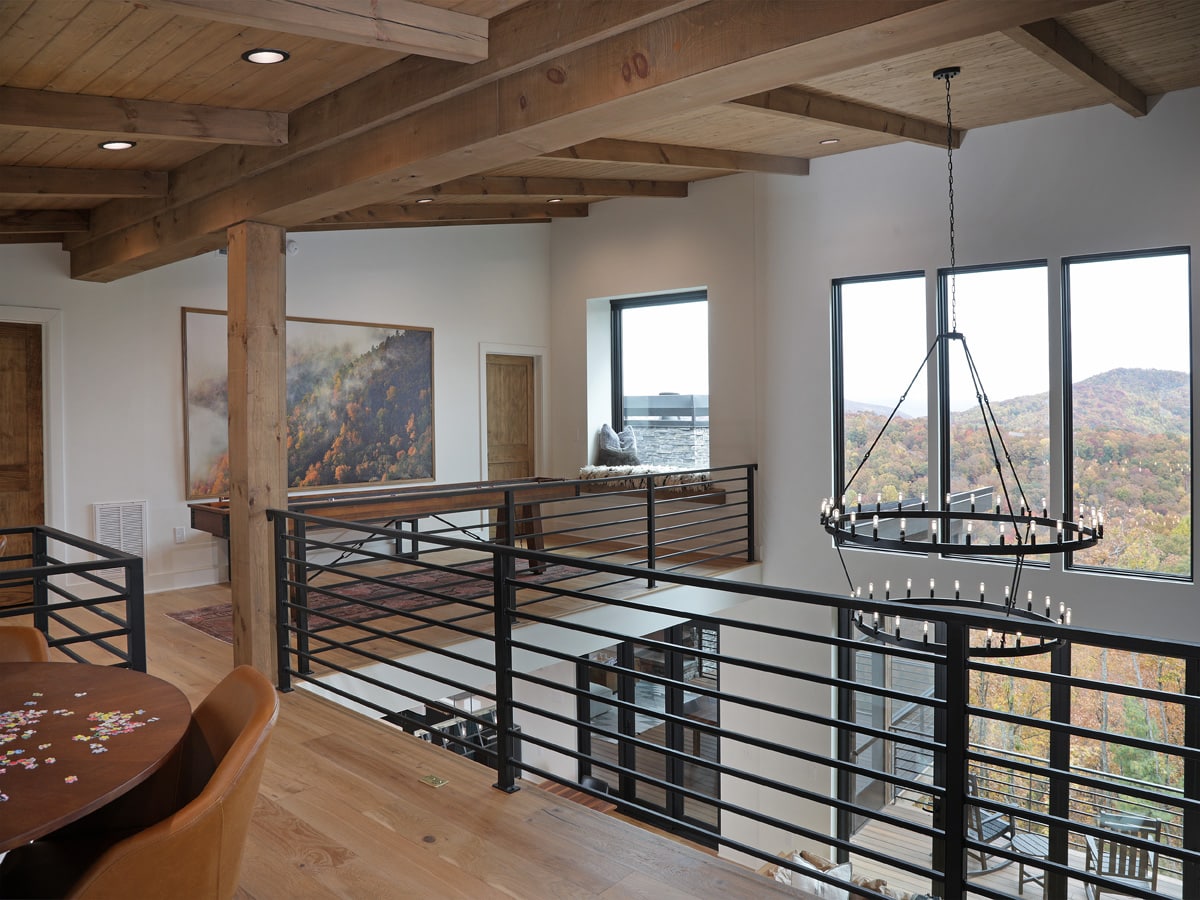
Loft Observation Deck & Open Living Space
This second-story loft space perfectly balances structural warmth with modern clarity. Heavy timber ceiling beams in Eastern white pine set a grounded, authentic tone overhead, while thin, black horizontal steel railings preserve sight lines and keep the floor plan feeling open and connected.
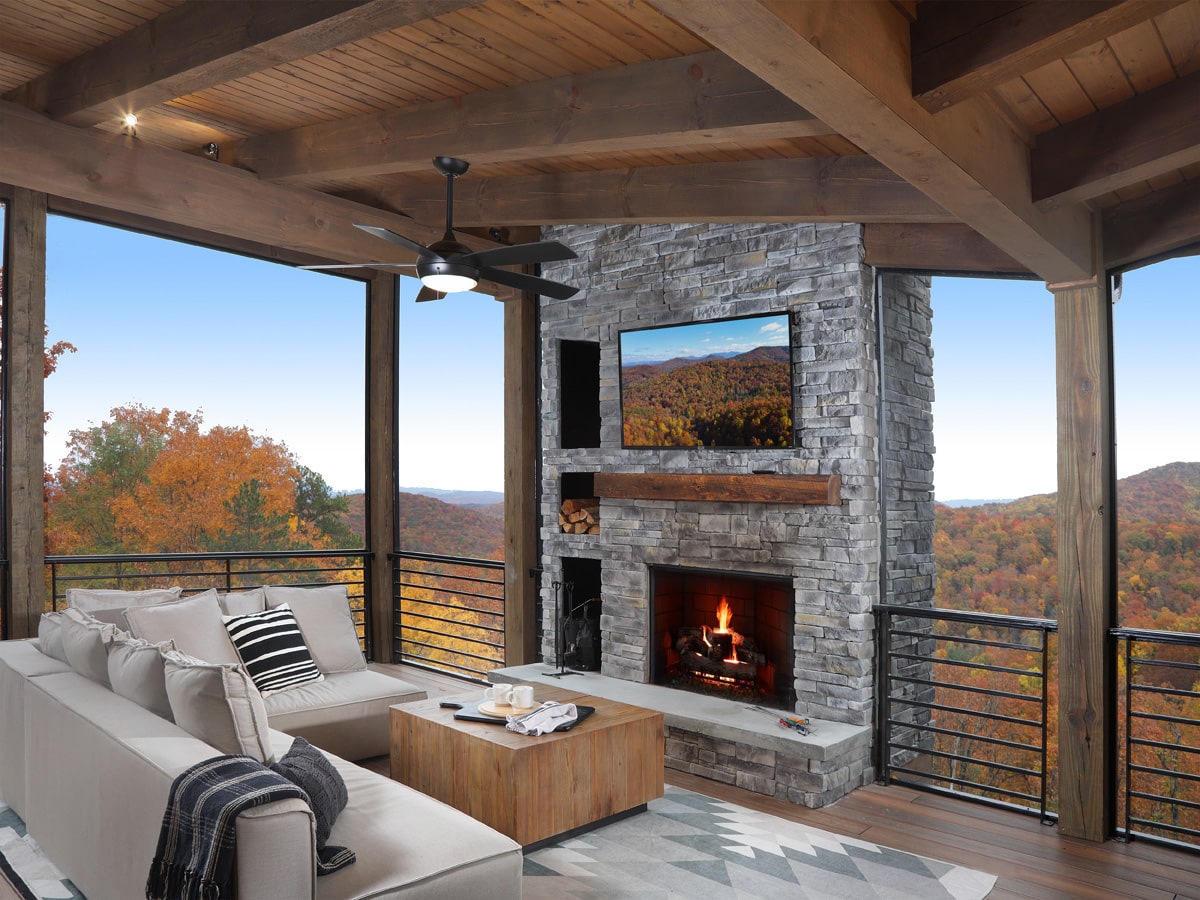
Covered Outdoor Living Porch & Stone Fireplace
Outdoor spaces are an essential extension of living in the North Georgia mountains. By anchoring a covered living porch with a broad stacked-stone fireplace and framing it with heavy timber beams, we create a comfortable, multi-seasonal space designed for gathering while keeping the surrounding canopy and long-range ridge views front and center.
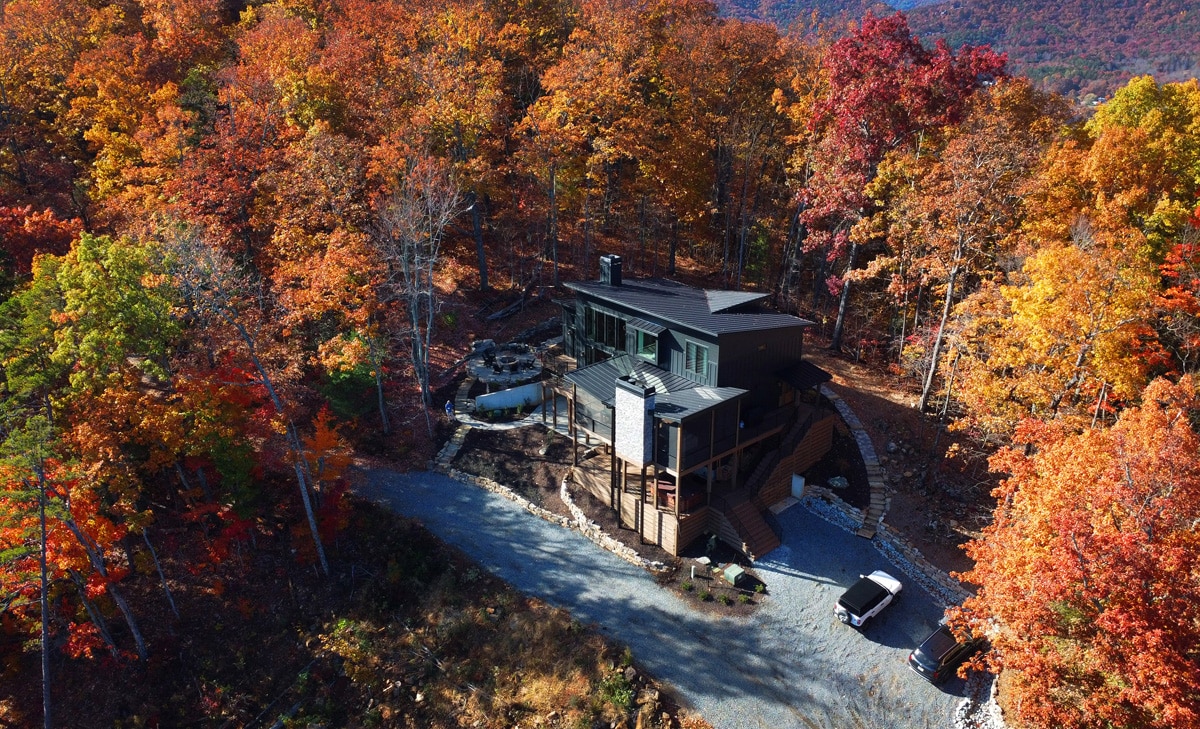
Aerial View
Set deep within the vibrant autumn canopy of the Blue Ridge Mountains, this aerial perspective highlights how thoughtful design integrates a structure naturally into its environment. The home features clean, dark metal roof lines contrasted against a prominent white stone chimney and a spacious, multi-level living porch designed to maximize outdoor gathering.