
Lake Bluff Lodge
Lake Bluff Lodge is a refined expression of Modern Rustic Living, thoughtfully designed to celebrate its natural surroundings while delivering the comfort and performance of a contemporary home. Set within a tranquil landscape rich with native plants and wildlife, the lodge feels both grounded in nature and elevated in experience. Natural materials, warm textures, and generous windows invite the outdoors in, allowing light, views, and seasonal changes to become part of daily life. The architecture is purposeful and welcoming, creating a sense of calm the moment you arrive.
Modern Rustic Retreat
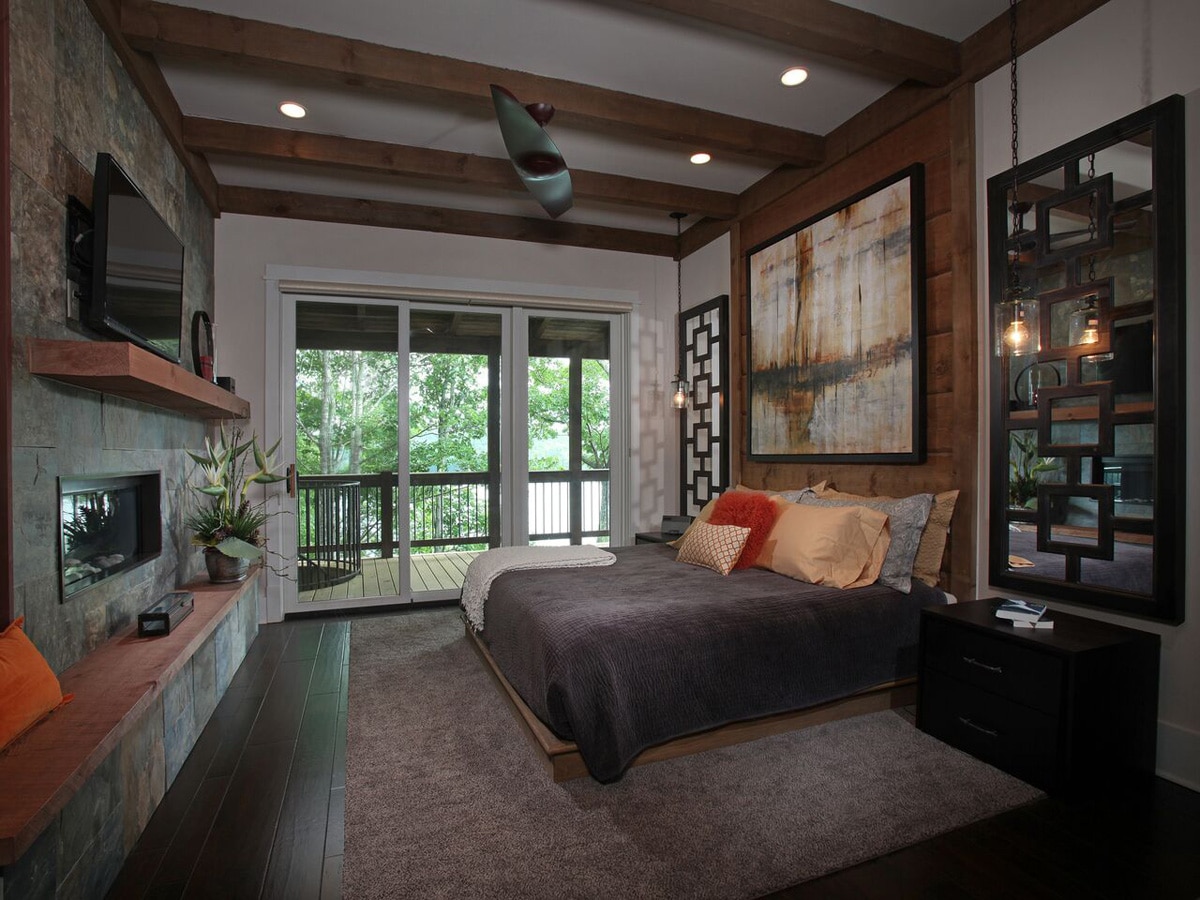
Inside, the home offers a balance of comfort and recreation. The beautifully appointed master bedroom and bath provide a peaceful private retreat, while thoughtfully designed living areas encourage gathering and relaxation. A stylish billiards room adds a touch of fun, ensuring the home is as enjoyable for entertaining as it is for unwinding.
Modern conveniences are seamlessly integrated throughout the lodge, enhancing everyday living without overpowering its rustic character. Indoor and outdoor spaces flow together naturally, inviting guests to enjoy porches, views, and the surrounding landscape. The result is a welcoming retreat that delivers a complete Modern Rustic living experience.
As a first-time home builder I really appreciated their guidance and extensive knowledge throughout the process… So I totally loved MRH — and plan to use them again soon as I redo the basement in my primary residence.


Log Home Floor Plans

Log Home Full Image Gallery
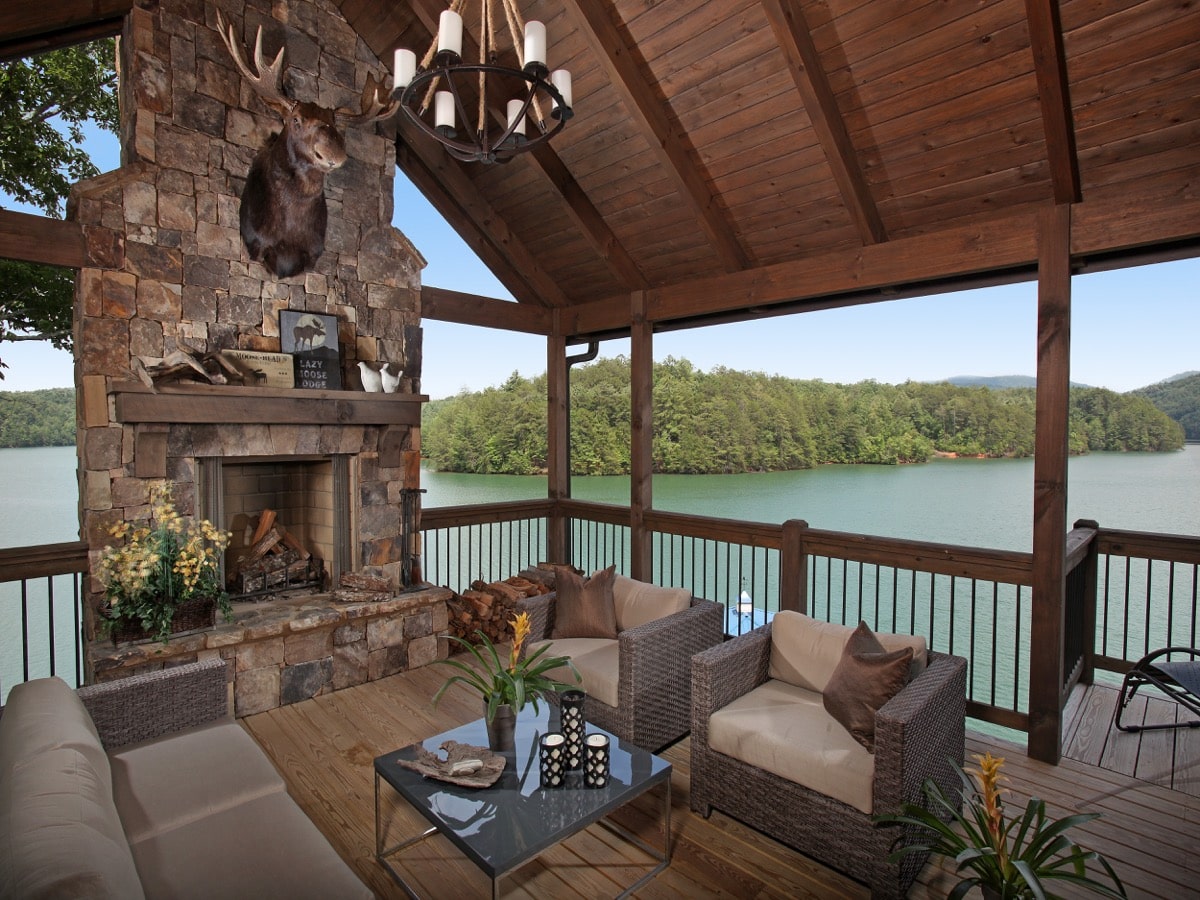
Covered Living Porch & Outdoor Stone Fireplace
A covered “living porch” equipped with a stone wood-burning fireplace, vaulted wood ceiling, and comfortable lounge seating, offering year-round outdoor entertainment above Lake Blue Ridge.
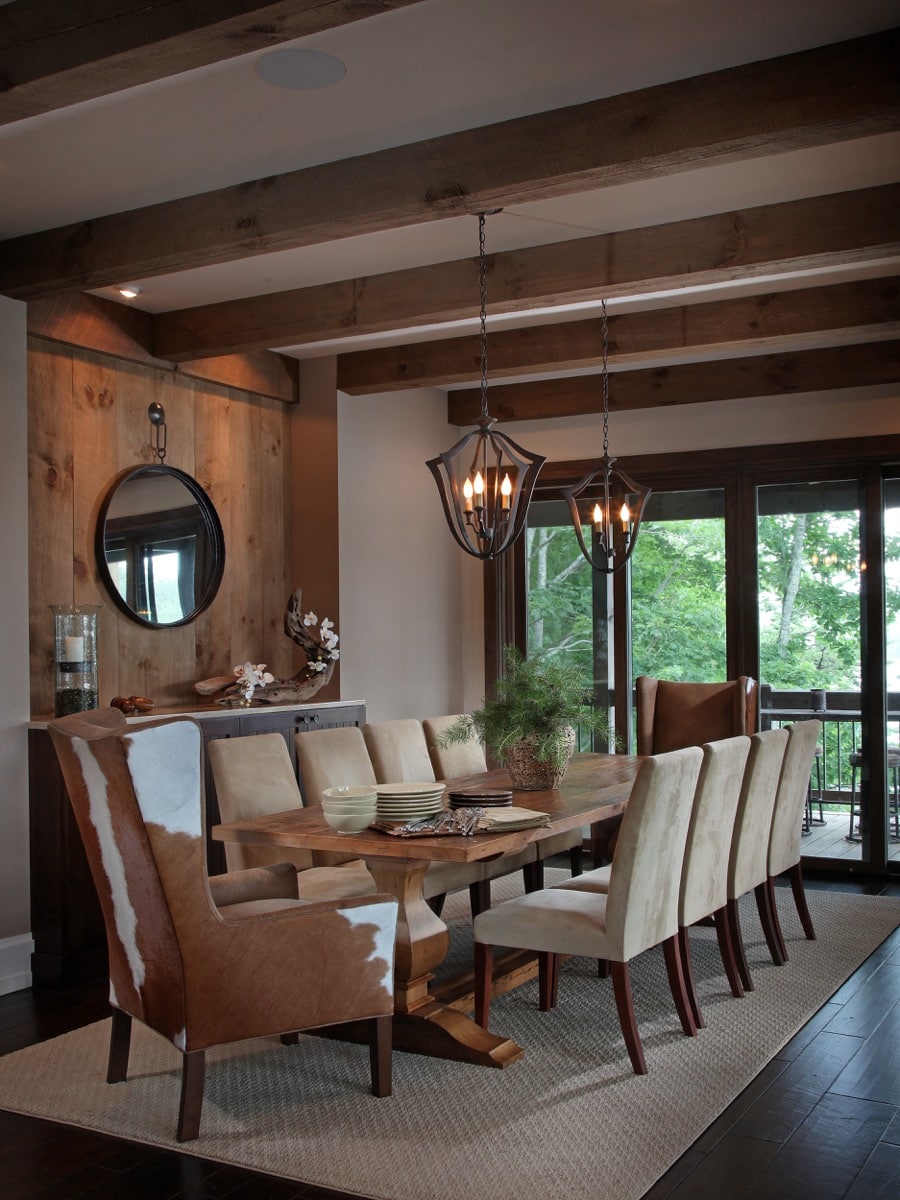
Dining Room & Timber Beams
A warm and inviting dining area showcasing exposed structural timber ceiling beams, custom wood paneling, unique cowhide accent seating, and expansive glass doors opening to a lakeside living porch.
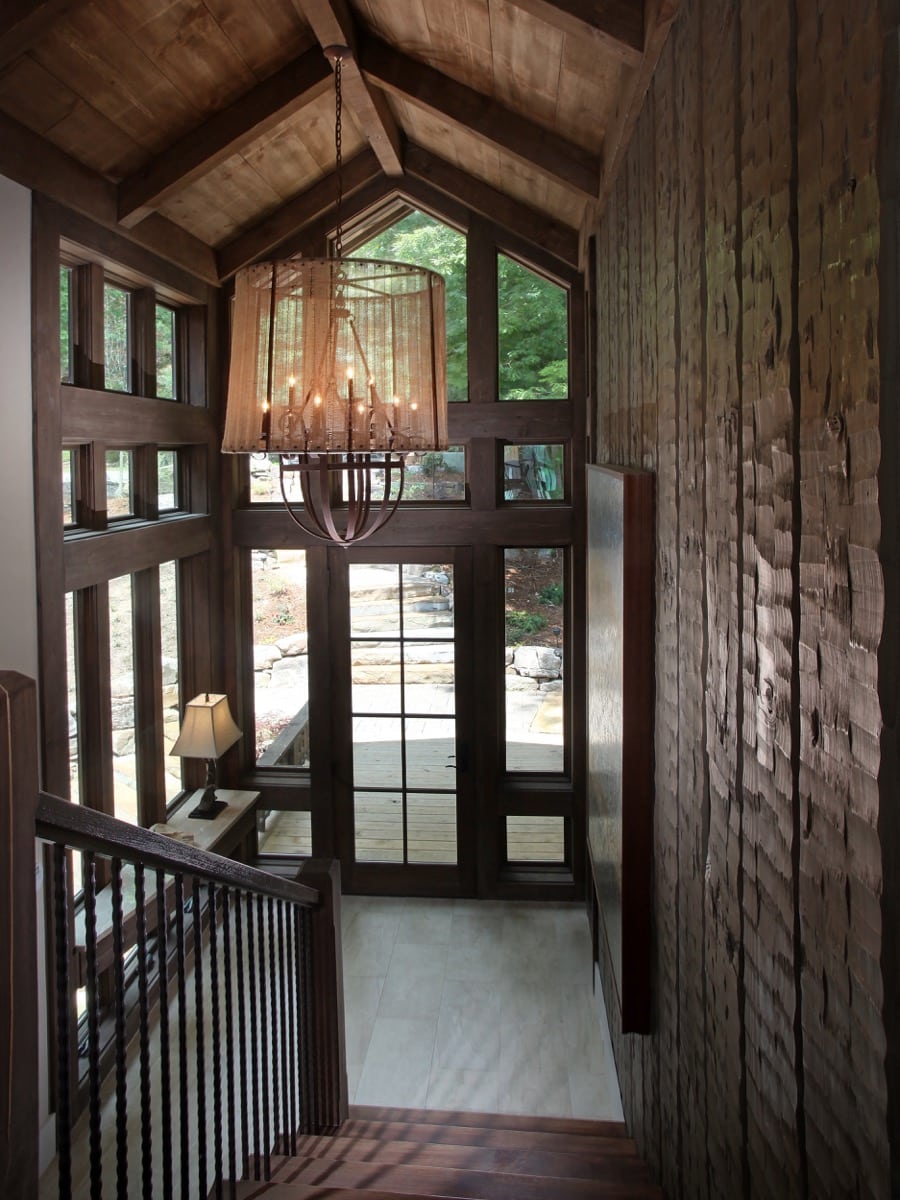
Foyer & Timber Frame Entryway
An inviting, light-filled entryway showcasing a multi-story textured wood feature wall, cathedral timber ceiling, and a grand gabled glass entrance that connects the interior to the surrounding landscape.
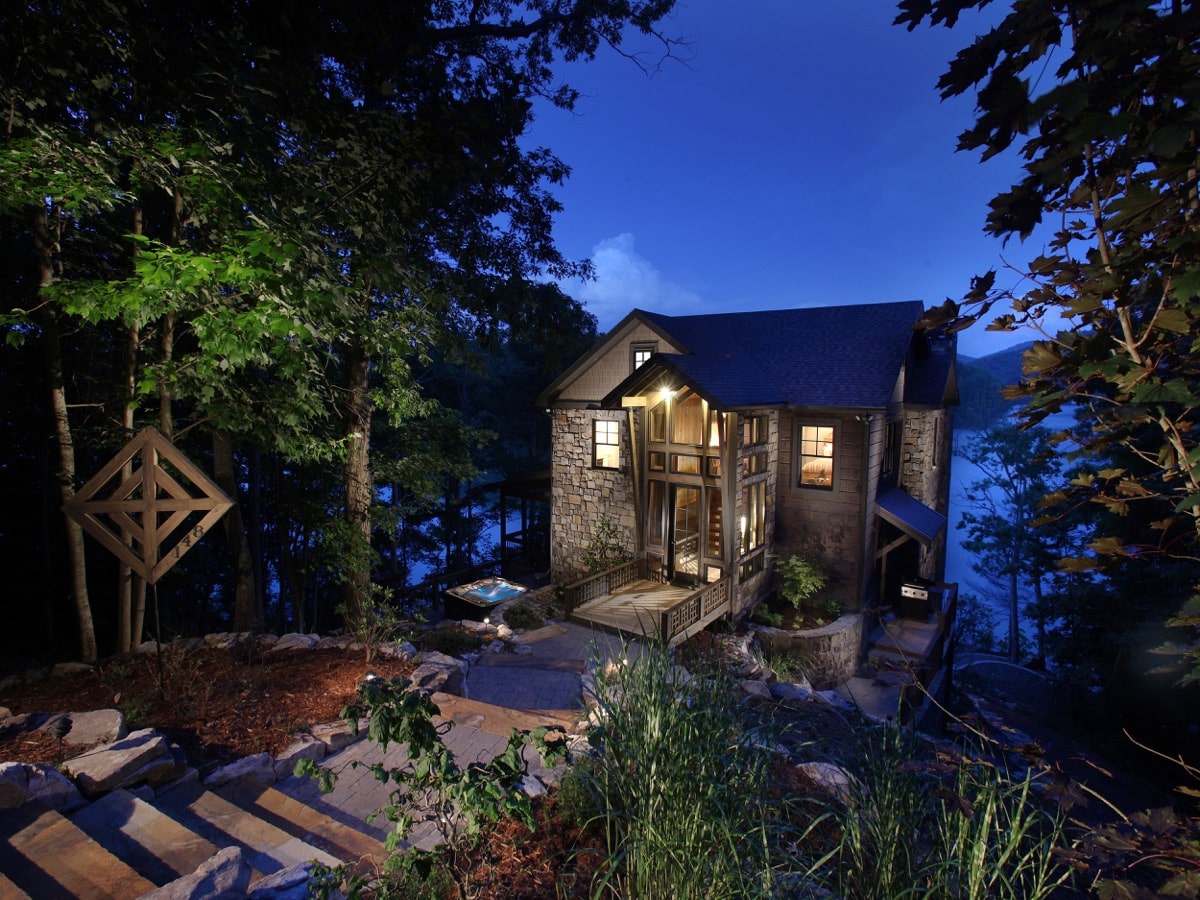
Lakehouse Front Exterior at Dusk
An inviting dusk elevation of a custom modern rustic home on Lake Blue Ridge, highlighting the warm glow of its grand glass entrance, natural stone masonry, and terraced flagstone steps.
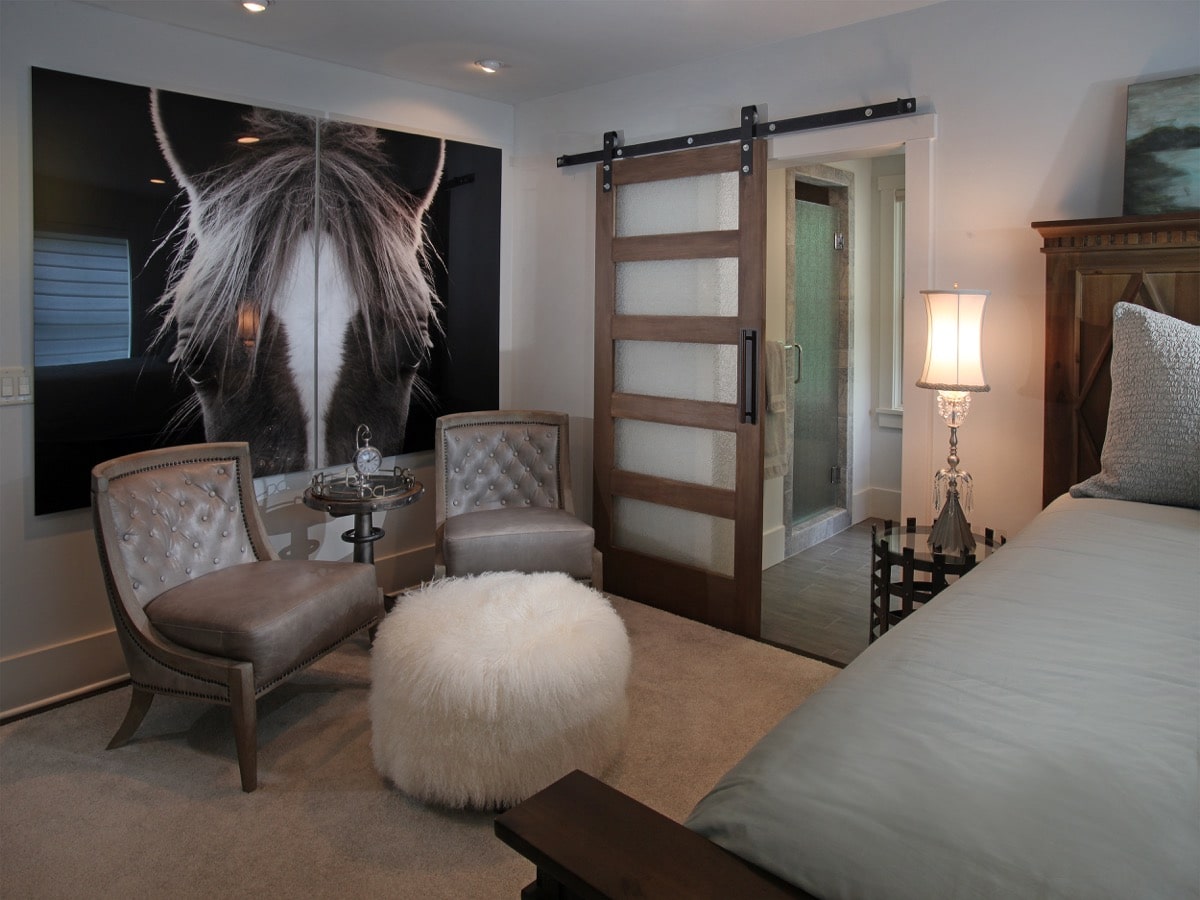
Guest Suite & Custom Barn Door
A guest suite blending modern comfort with organic mountain textures, featuring a custom frosted-glass timber barn door and a button-tufted leather seating nook.
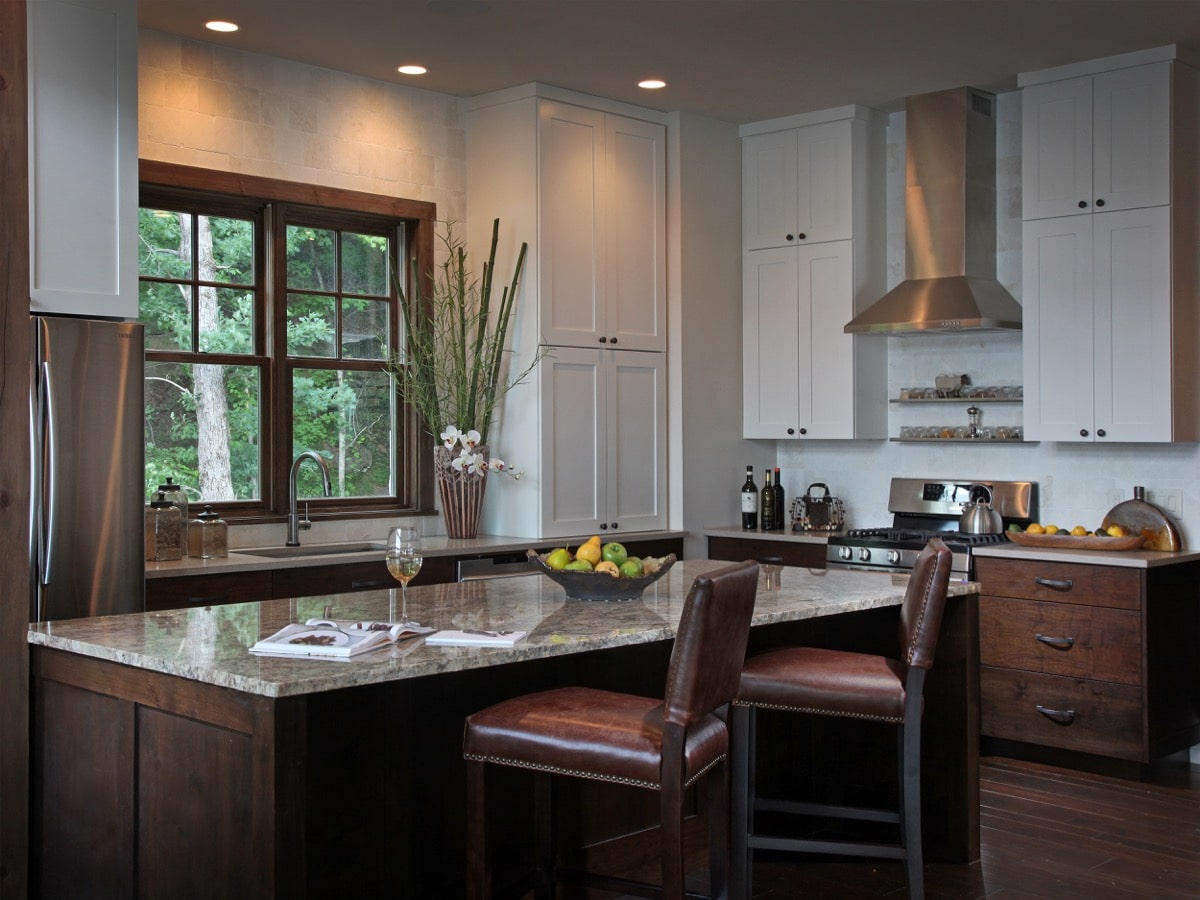
Custom Kitchen Design & Island
A light-filled custom kitchen combining two-tone cabinetry, a spacious granite island, and dark-stained timber window casings that connect the cooking area to the surrounding mountain landscape.
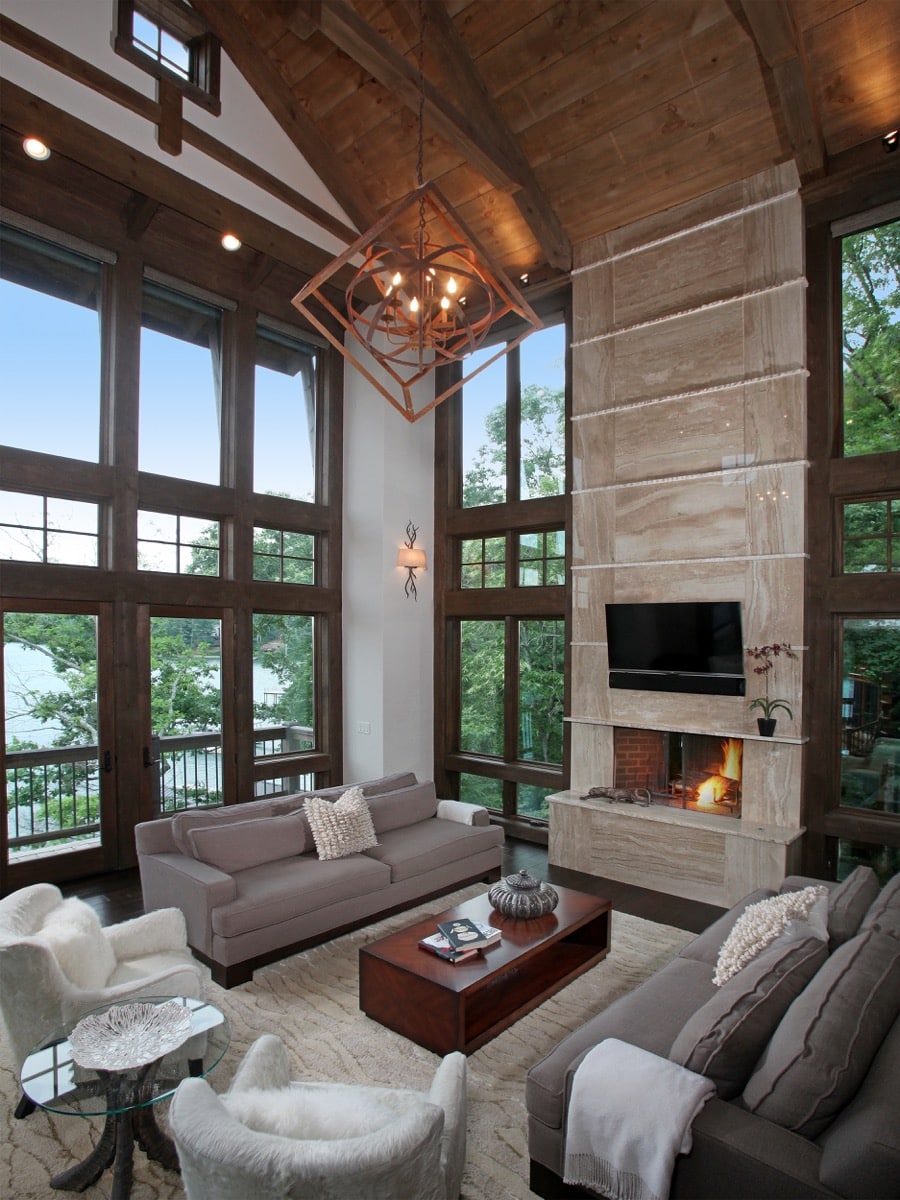
Great Room Design & Cathedral Ceilings
A light-filled great room showcasing a grand travertine stone fireplace, soaring vaulted timber ceilings, and expansive window walls that merge indoor living with the North Georgia mountains.
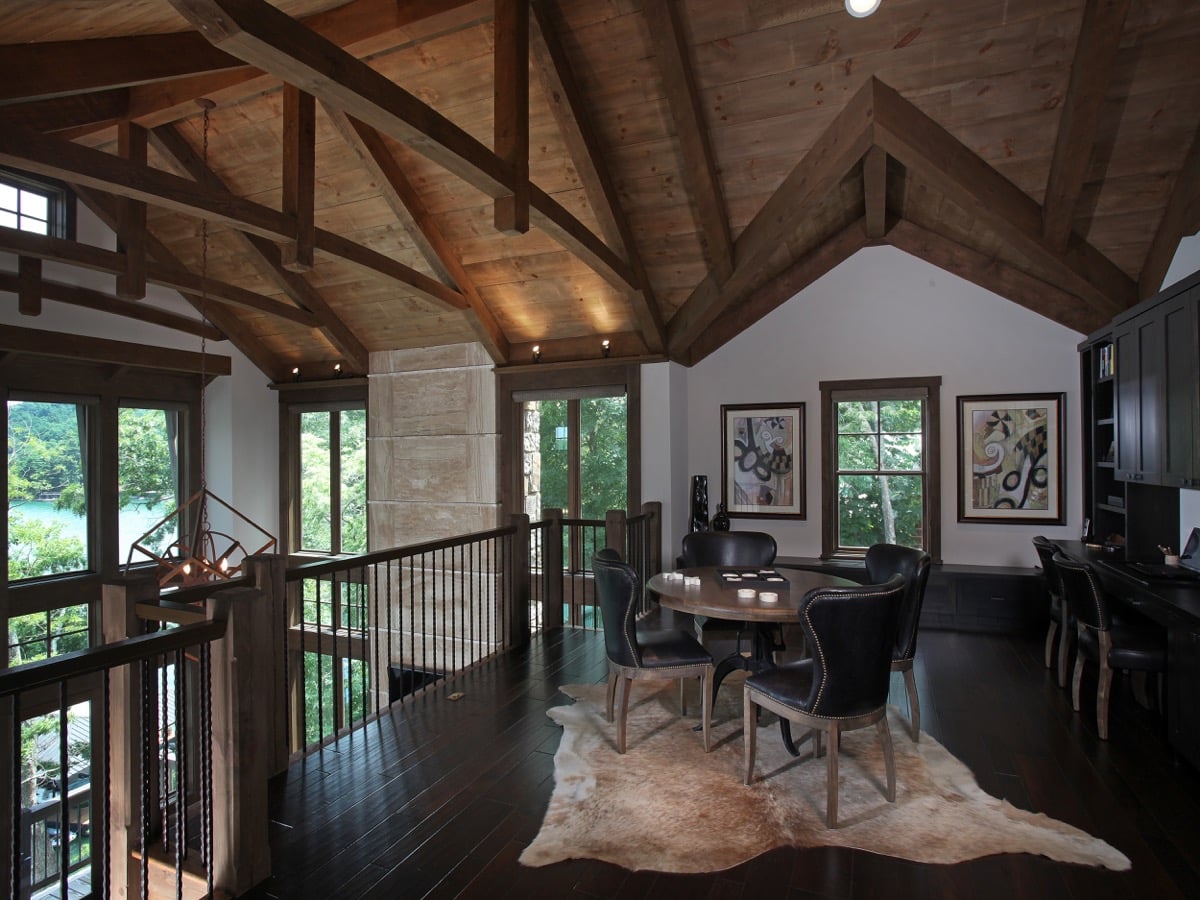
Cathedral Timber Ceiling & Loft Architecture
An upper-level loft view highlighting hand-crafted timber roof trusses, a vaulted pine ceiling, and an open layout that connects flex living space to the main floor below.
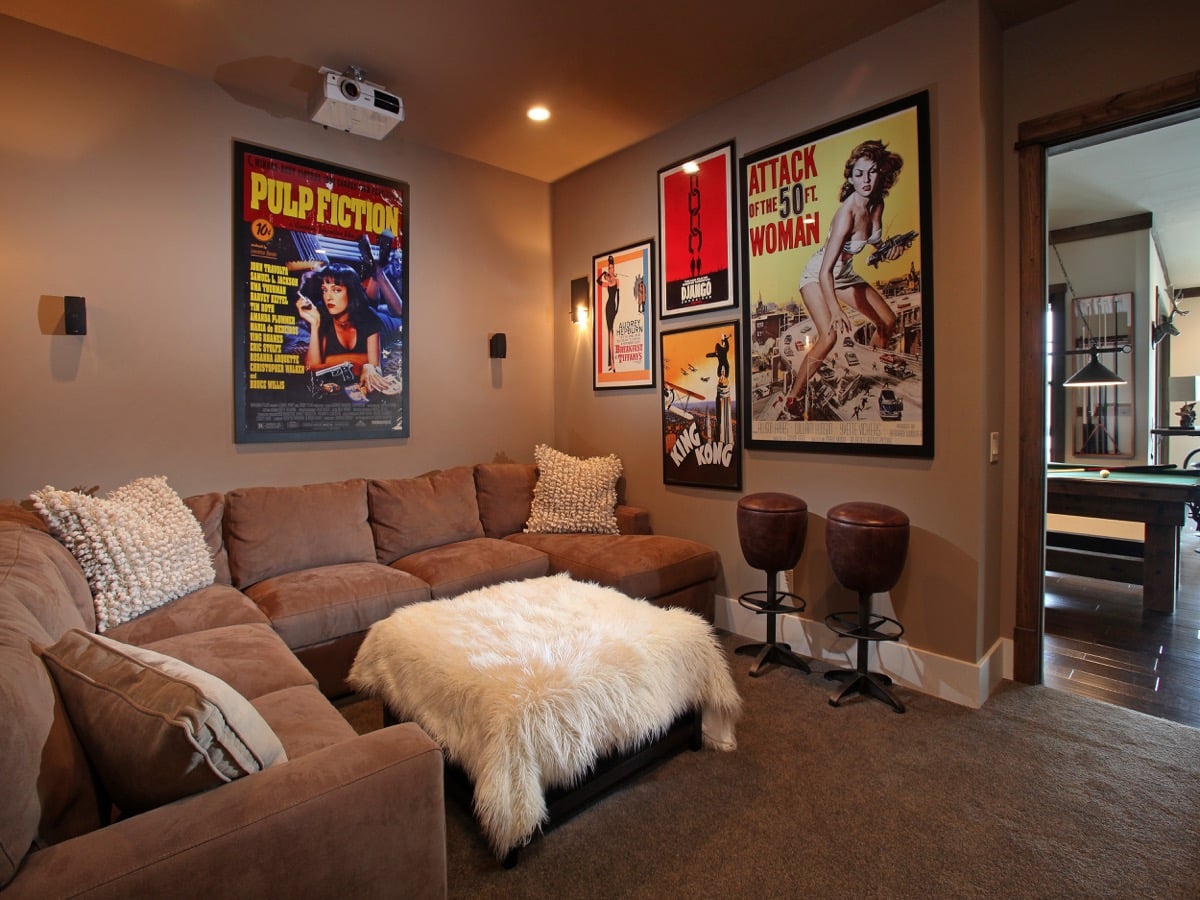
Custom Home Theater & Media Room
A relaxed, multi-functional home theater and media suite featuring vintage movie art, plush deep-seated lounge furniture, and an open layout connecting to an adjacent billiards room.
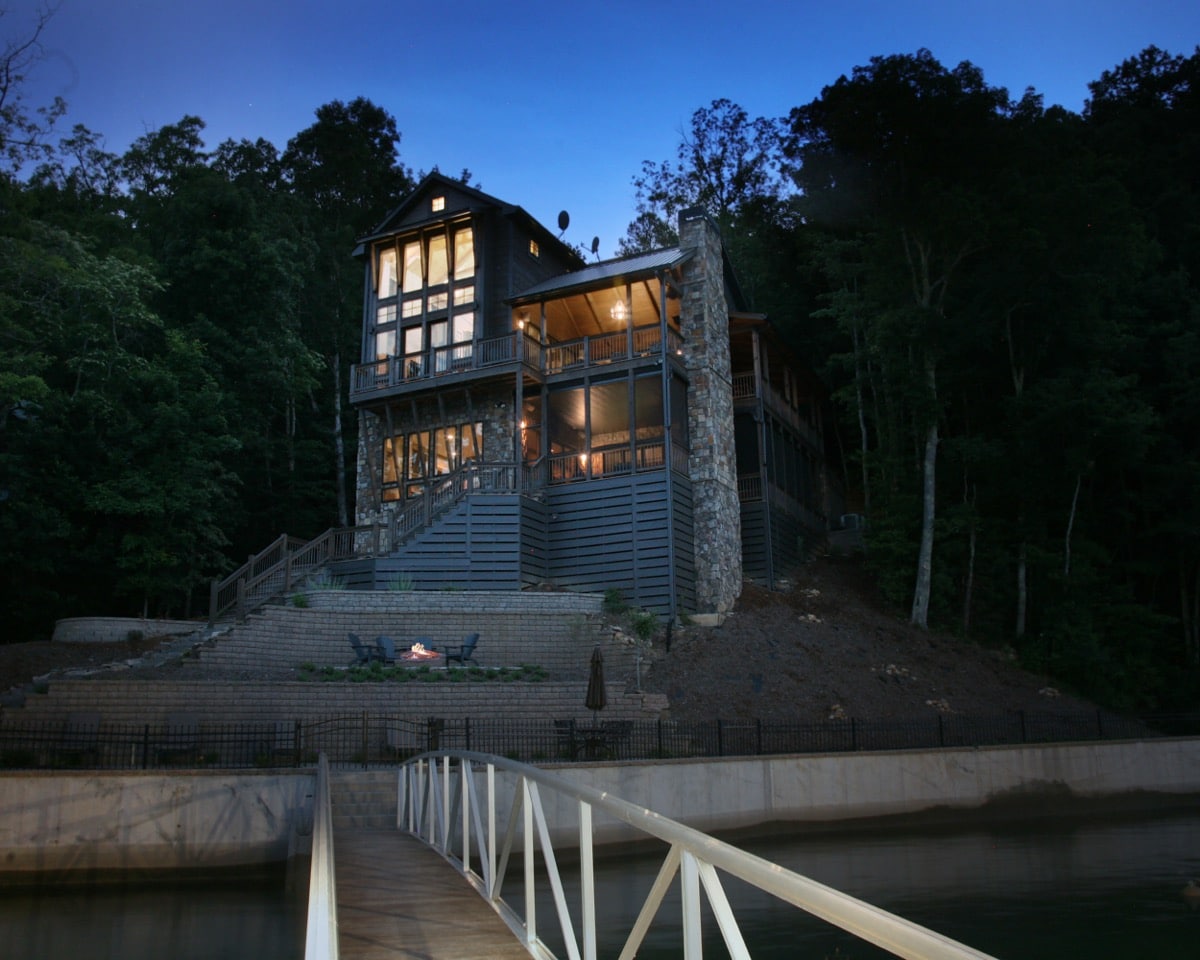
Lakehouse Architecture & Twilight Exterior
A striking twilight view of a custom three-story modern rustic lake home on Lake Blue Ridge, showcasing warm interior illumination, multi-tiered stone hardscaping with a built-in fire pit, and a waterfront gangway approach.
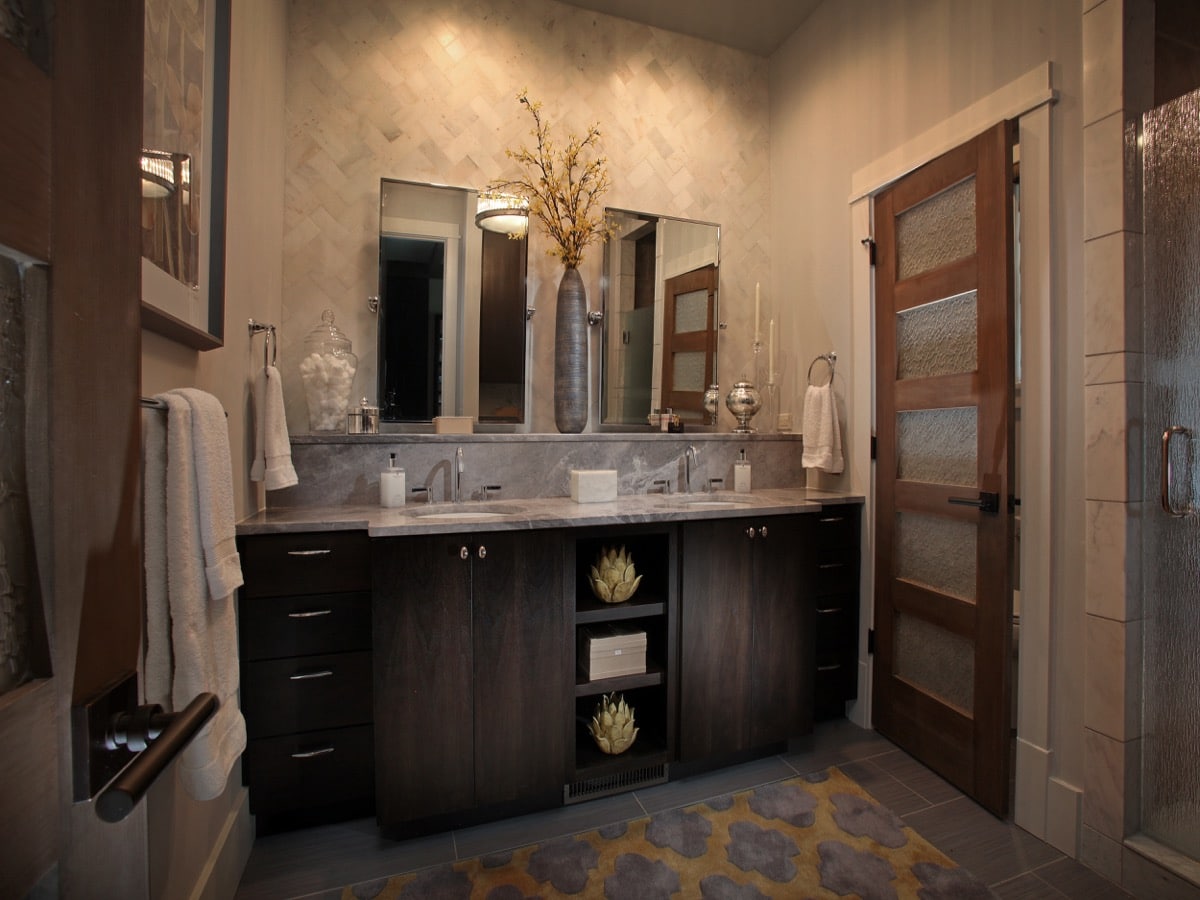
Luxury Primary Bathroom
A spa-like primary bathroom combining clean marble tile work in a herringbone pattern with dark timber cabinetry and natural ambient lighting.
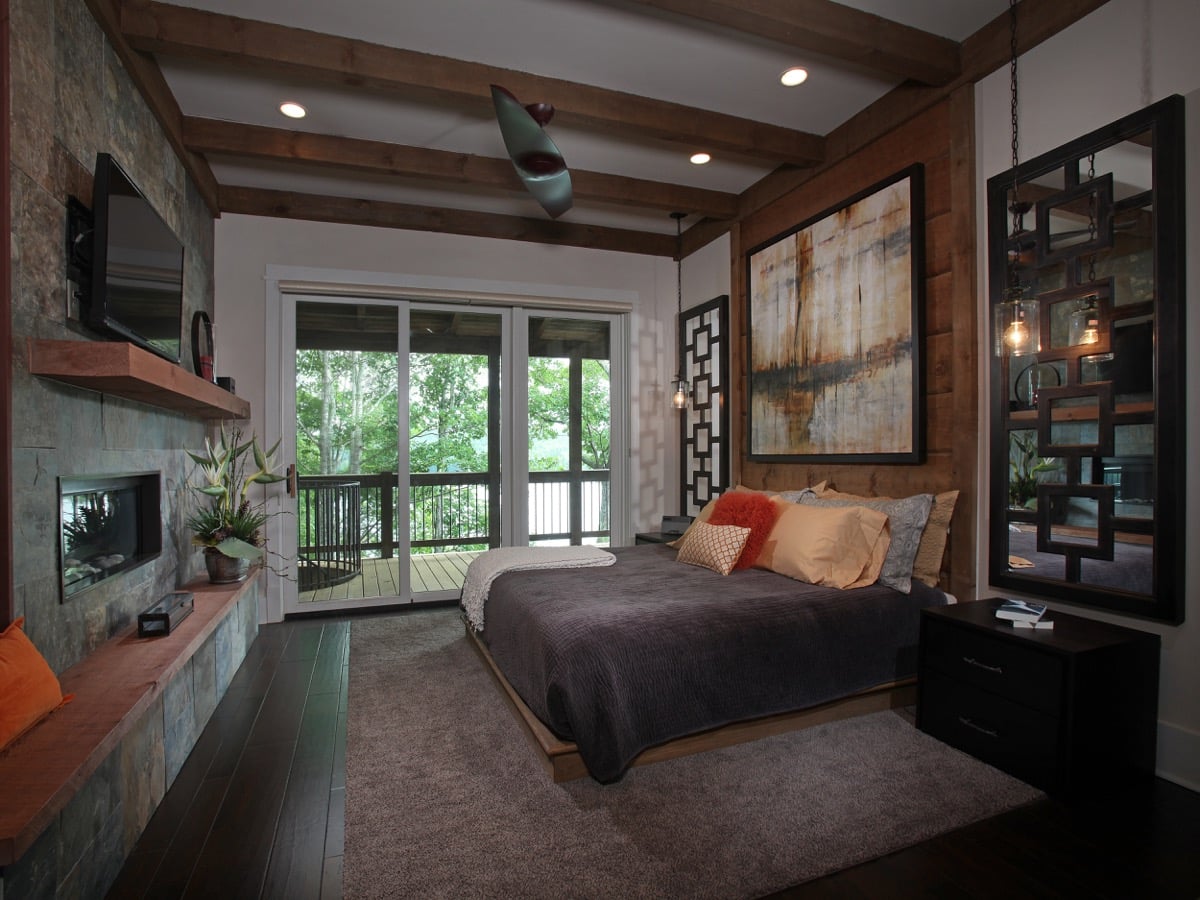
Primary Bedroom Suite & Stone Fireplace
A serene primary suite featuring a warm wood accent wall, a custom stone fireplace, and floor-to-ceiling glass sliding doors framing the natural beauty of Lake Blue Ridge.
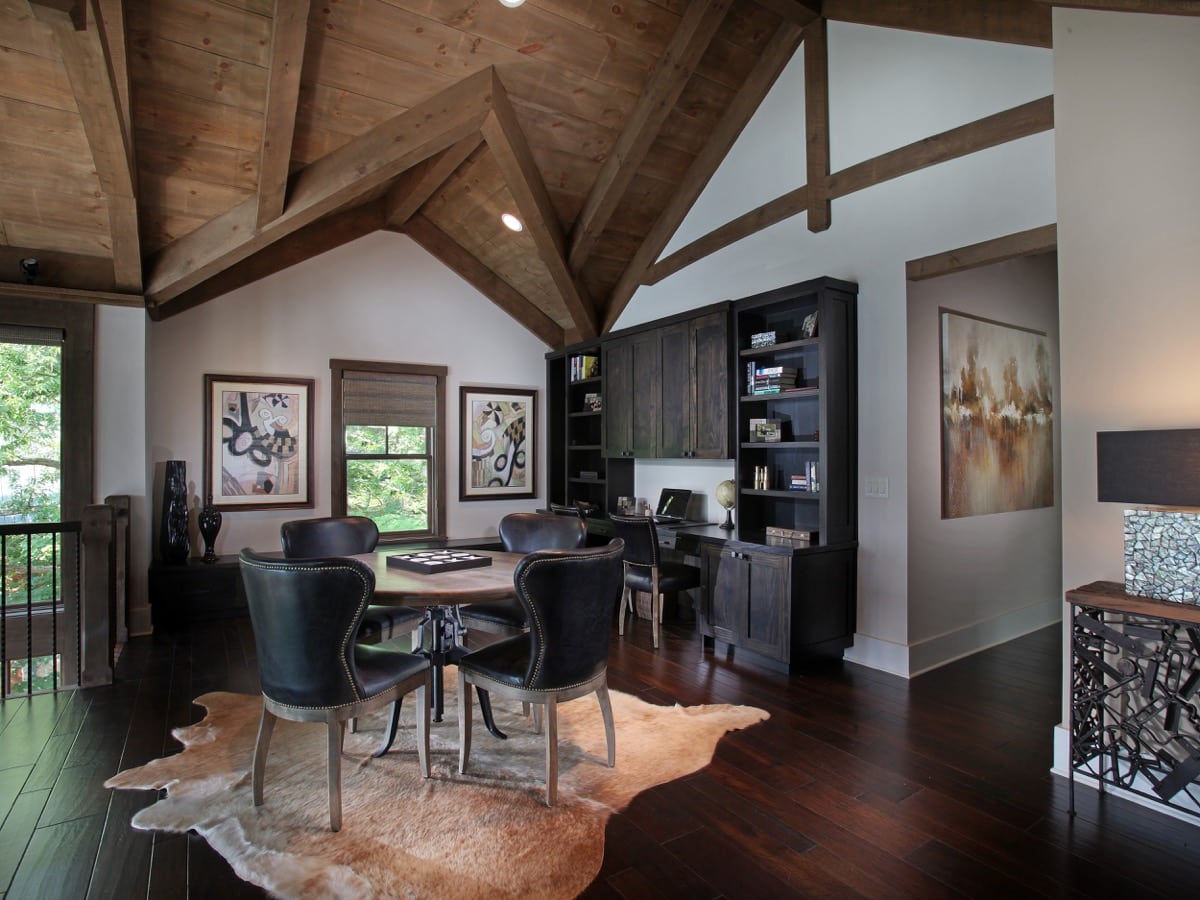
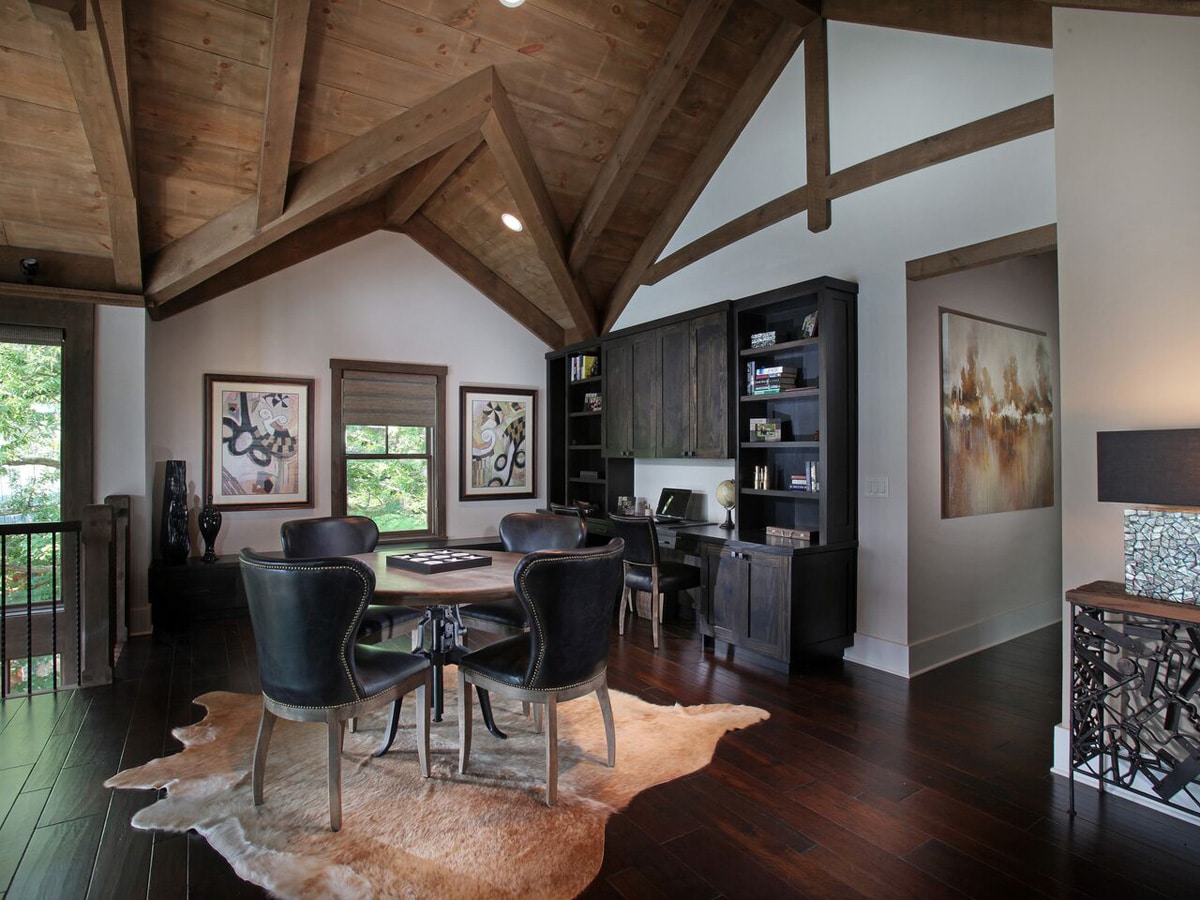
Custom Loft Office & Built-in Workstation
An integrated upper-level loft workspace and flex lounge featuring heavy timber roof trusses, dark-stained custom cabinetry, and a cowhide accent rug.
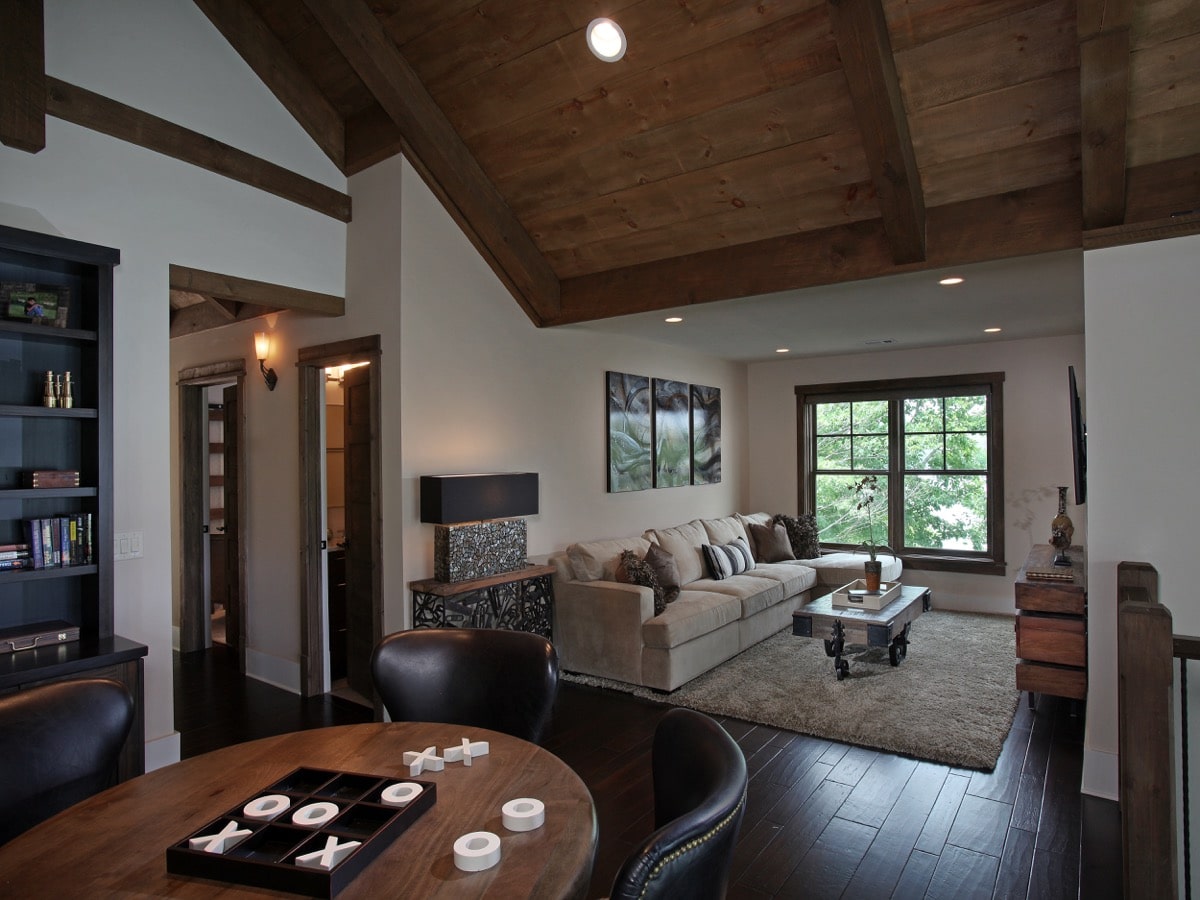
Media Room & Vaulted Timber Ceiling
A versatile upper-level loft lounge featuring vaulted timber ceiling beams, an intimate game table area, and a cozy media zone framed by forest views.
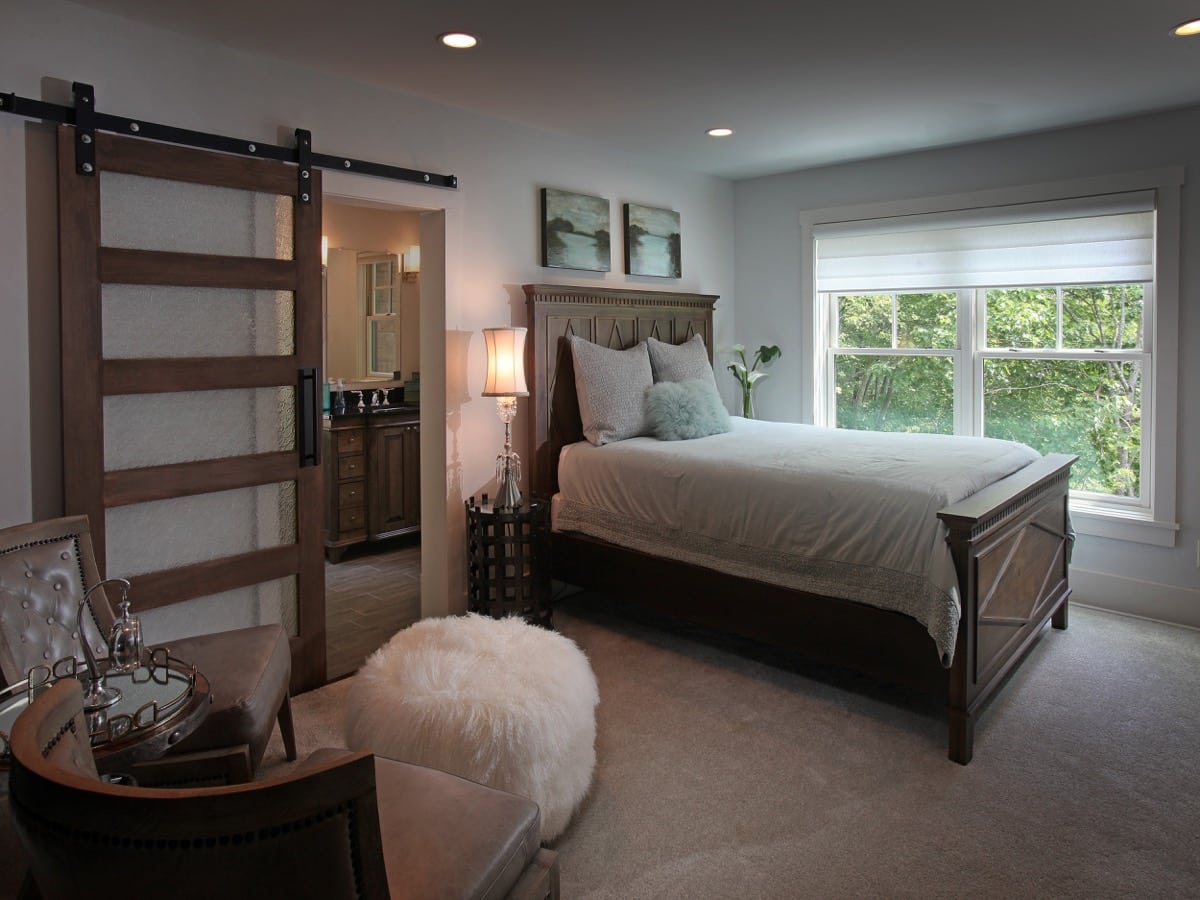
Guest Suite Design with Sliding Barn Door
A refined guest suite combining warm timber craftsmanship, natural lighting, and a custom frosted-glass sliding barn door leading to an en-suite bath.
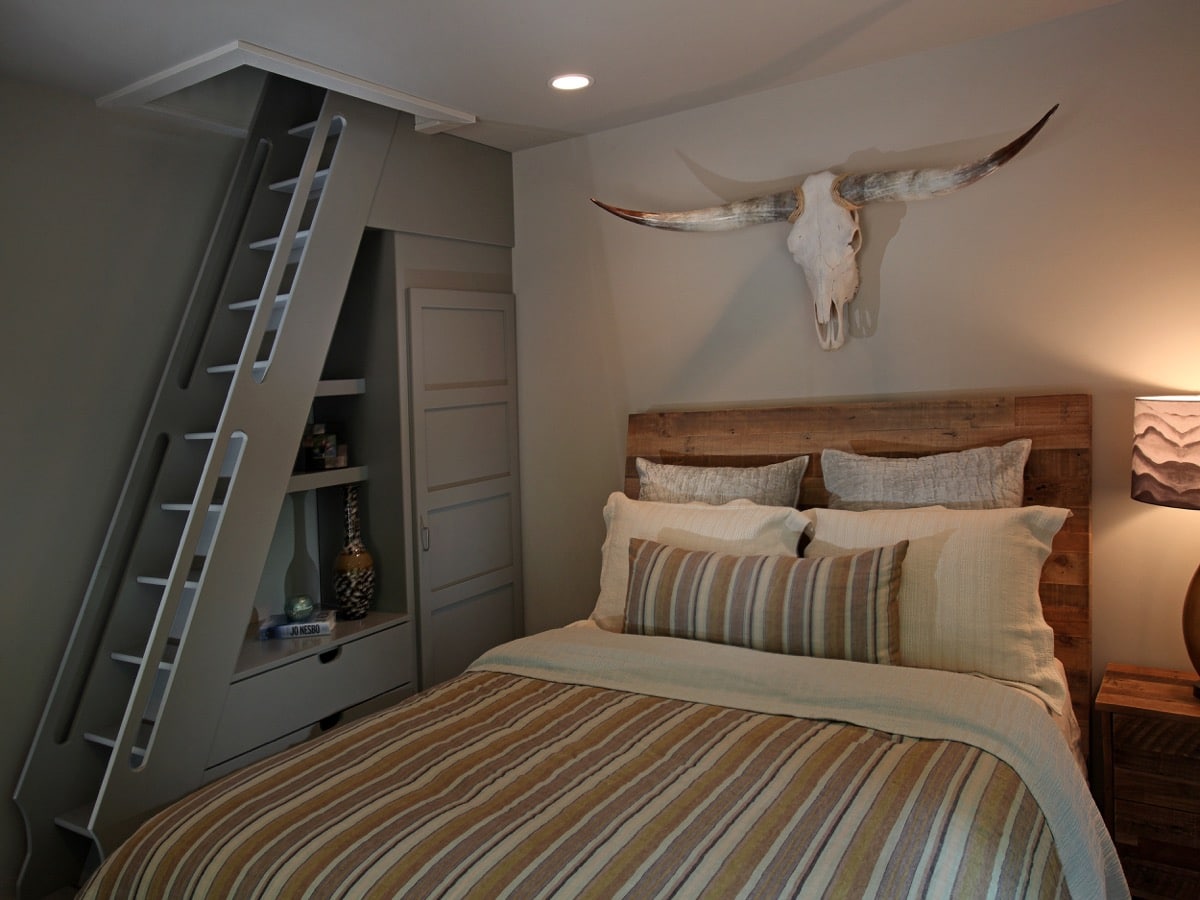
Custom Guest Bedroom & Built-In Loft Ladder
Smart space planning in a guest suite featuring a custom-milled ladder leading to a loft space, alongside a handcrafted reclaimed wood headboard and natural textures.
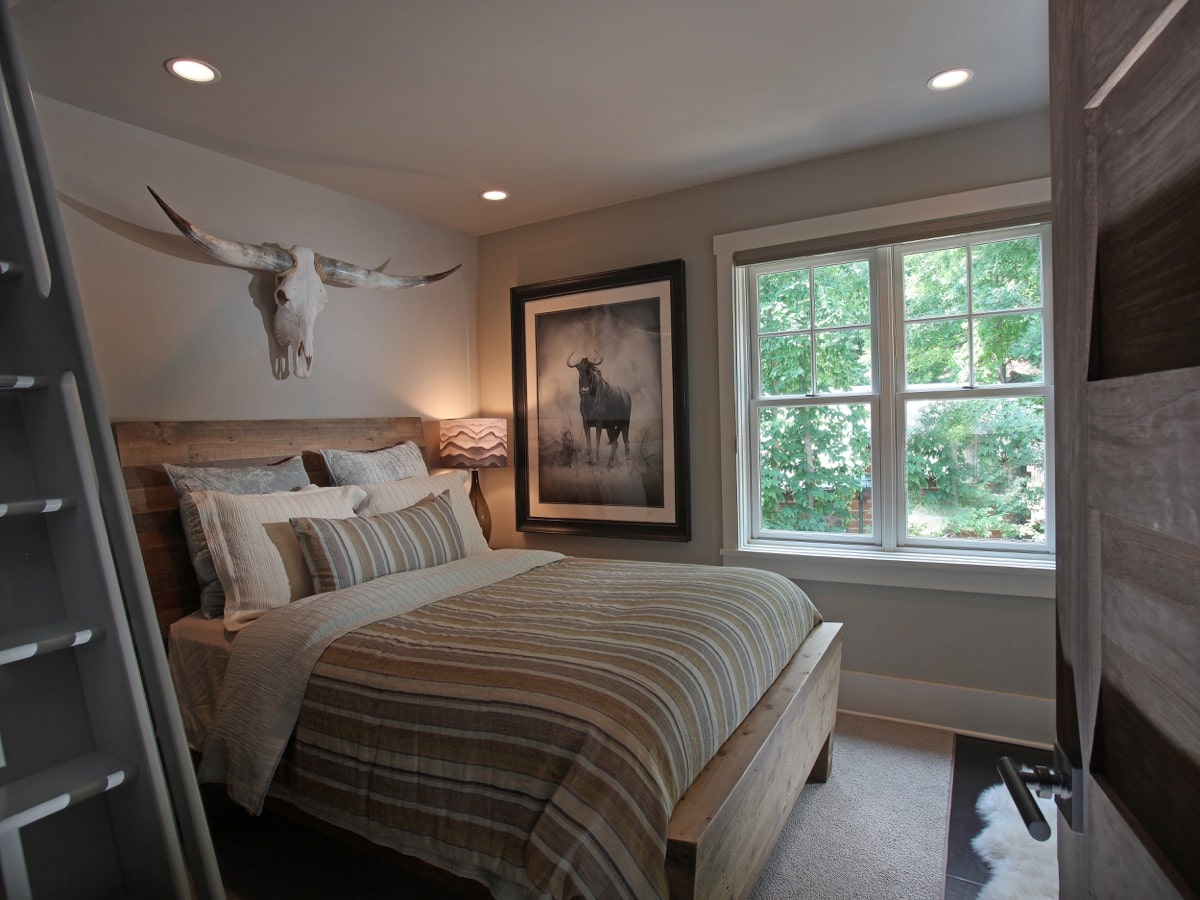
Guest Bedroom Design & Wood Architecture
A guest suite blending modern comforts with organic mountain textures, featuring custom timber millwork, natural light, and bold rustic artwork.
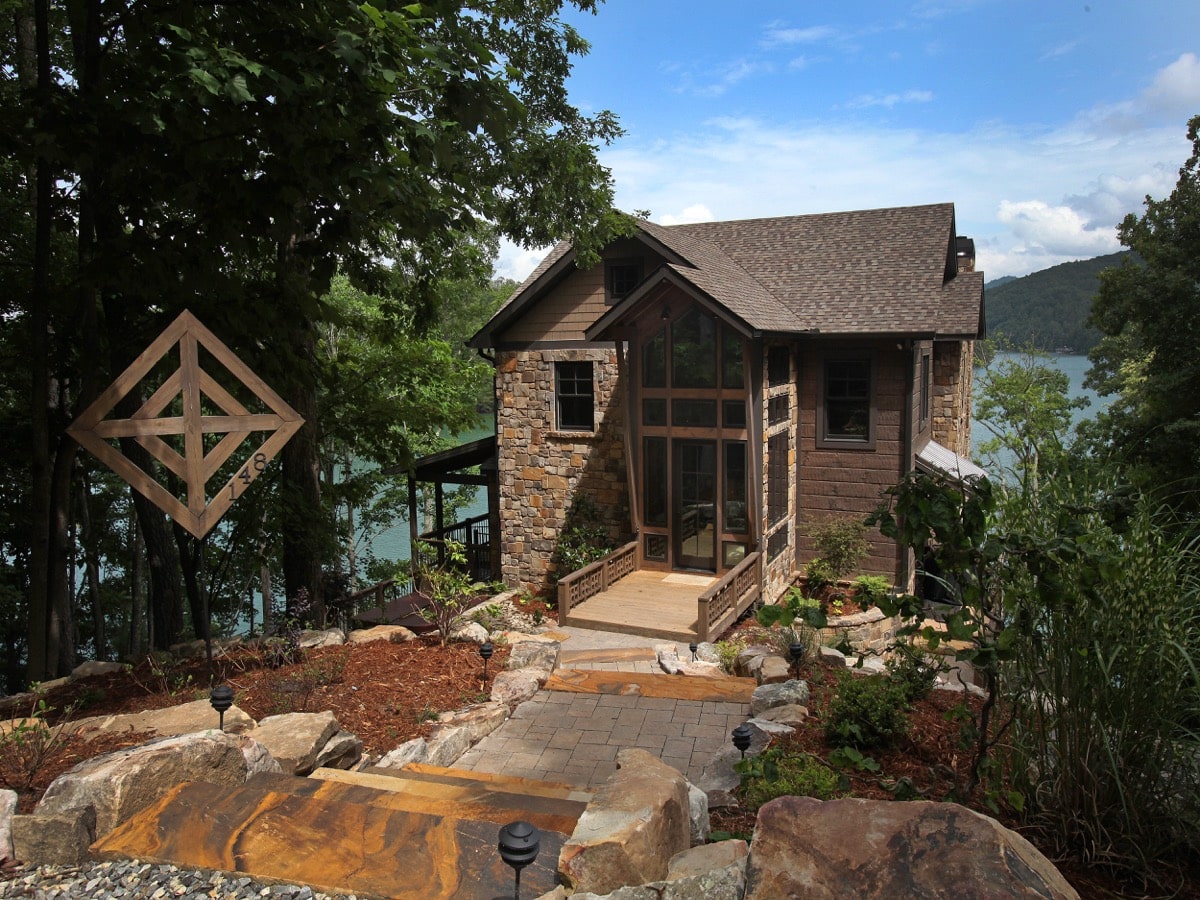
Lakehouse Front Exterior
The welcoming front elevation of a custom modern rustic home on Lake Blue Ridge, featuring a towering glass entry, native stone masonry, and hand-cut flagstone pathways that mirror the surrounding mountain landscape.
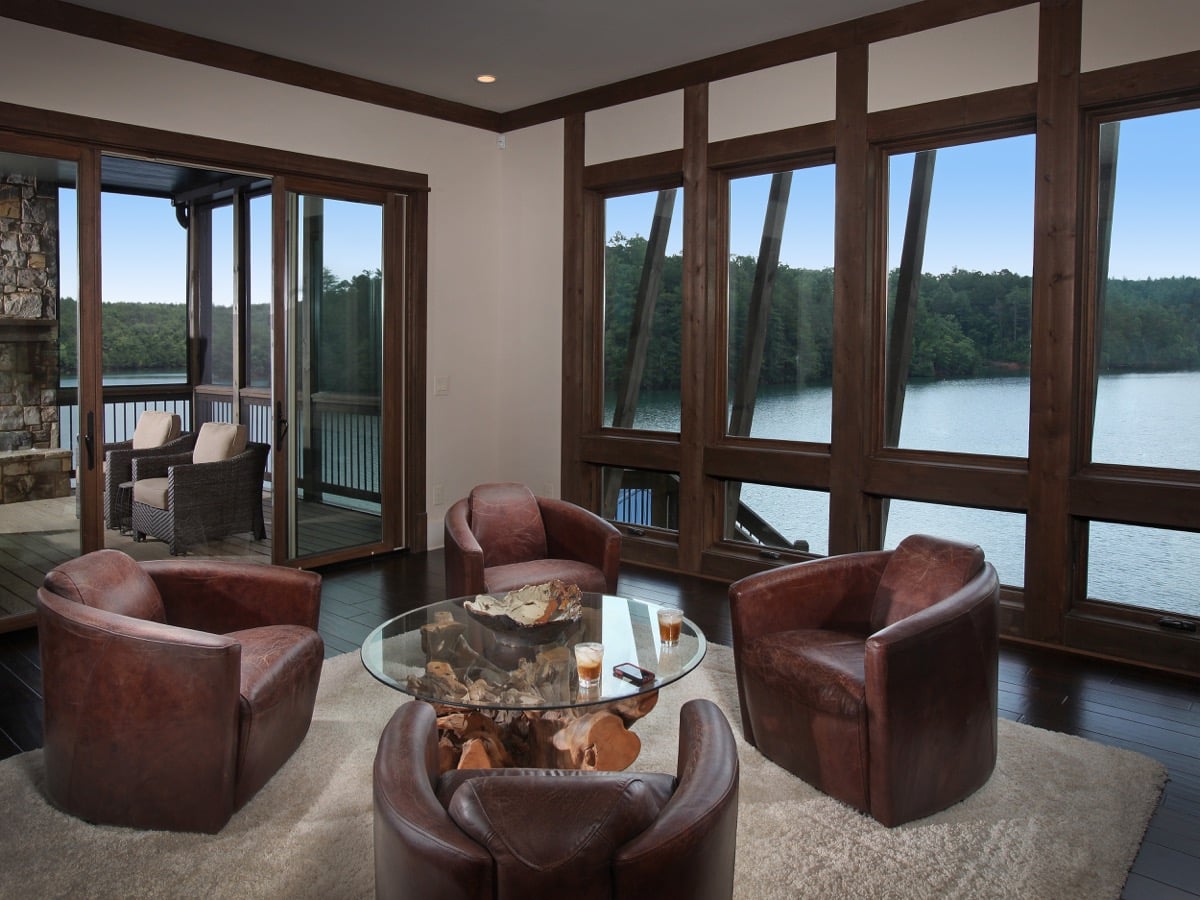
Living Room Interior & Waterfront Window Wall
A light-filled living area featuring dark timber window frames that bring expansive views of Lake Blue Ridge directly into the heart of the home.
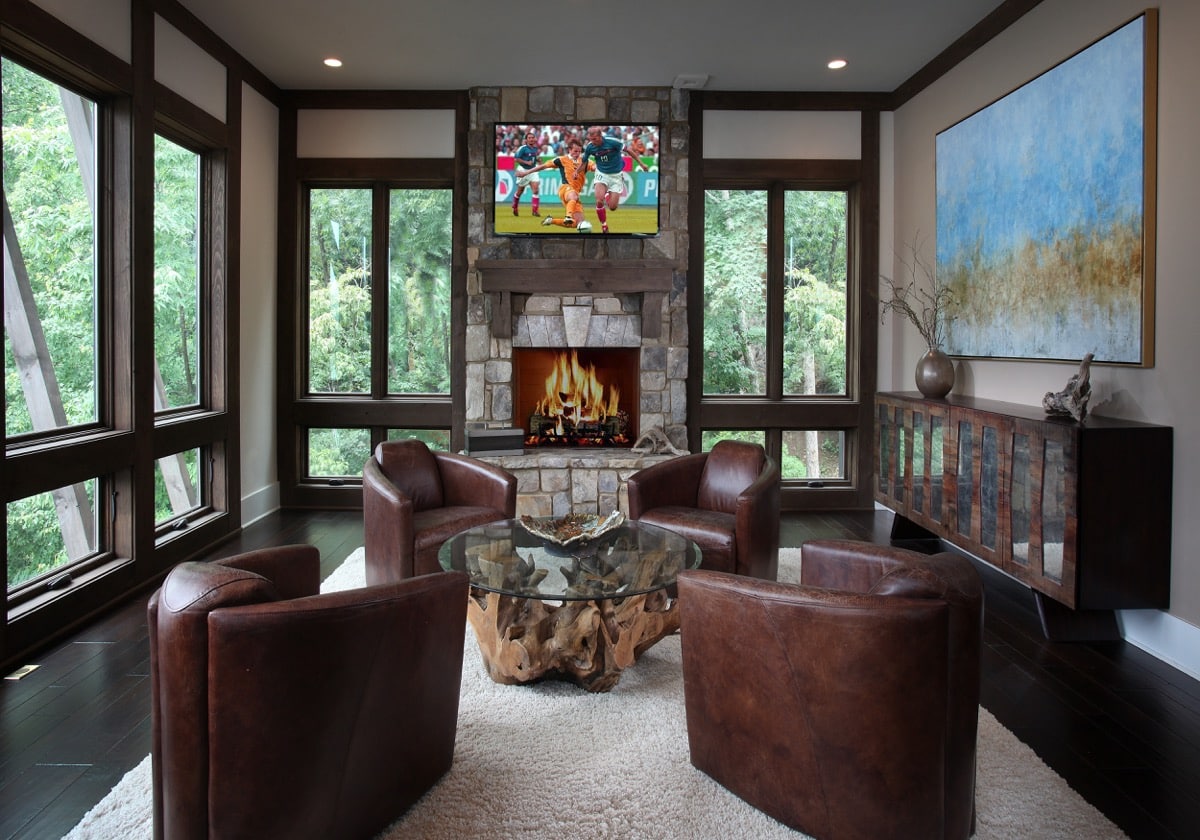
Living Room & Custom Stone Fireplace
A light-filled main living room featuring a stacked-stone fireplace, warm dark wood window casings framing lush mountain views, and a central seating group designed for comfortable conversation.
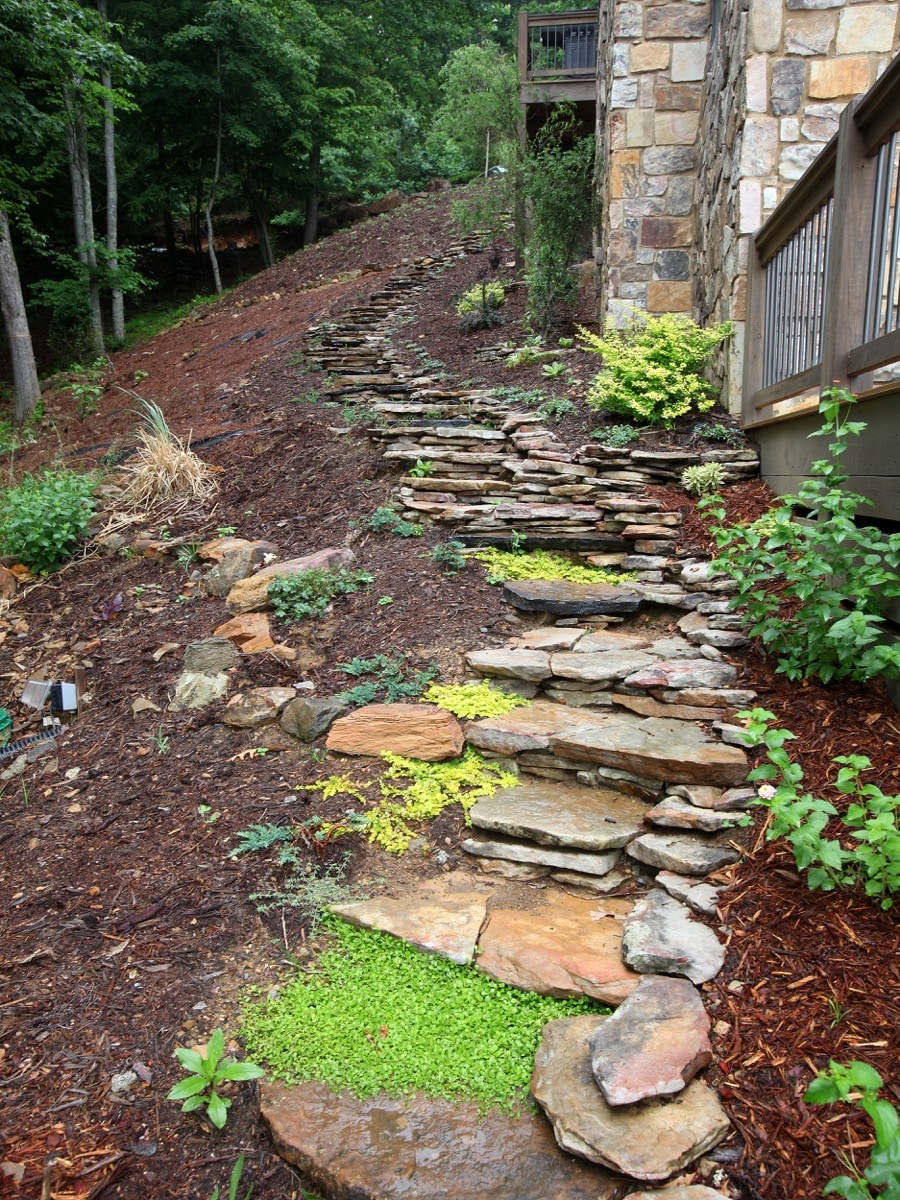
Flagstone Landscape Steps & Hillside Grading
Broad, hand-selected flagstone steps designed to navigate a steep mountain slope, combining dry-stacked stone aesthetics with effective slope control.
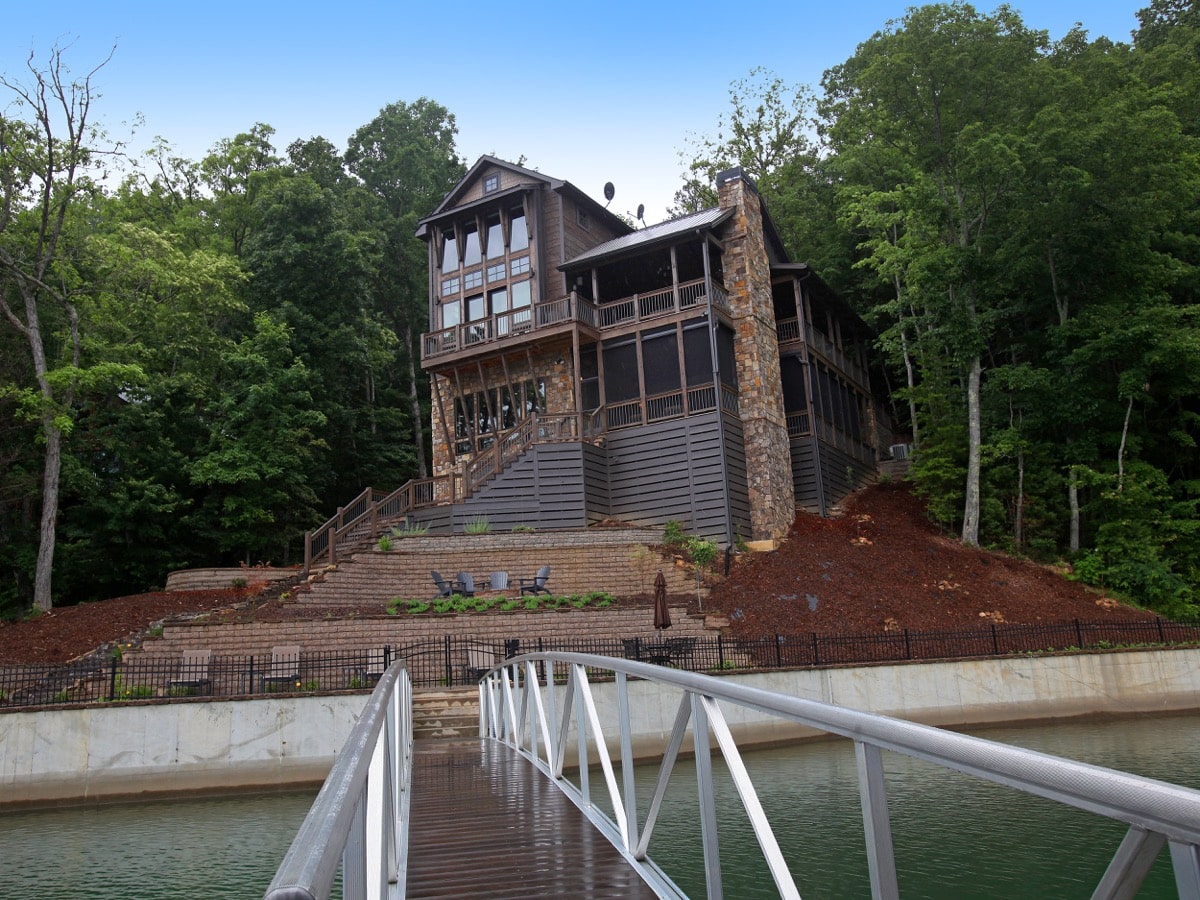
Lakehouse Architecture & Floating Dock
A view from the lake approach showing how the home’s multi-tiered stone landscaping, timber framing, and aluminum gangway bridge seamlessly integrate with the steep shoreline of Lake Blue Ridge.
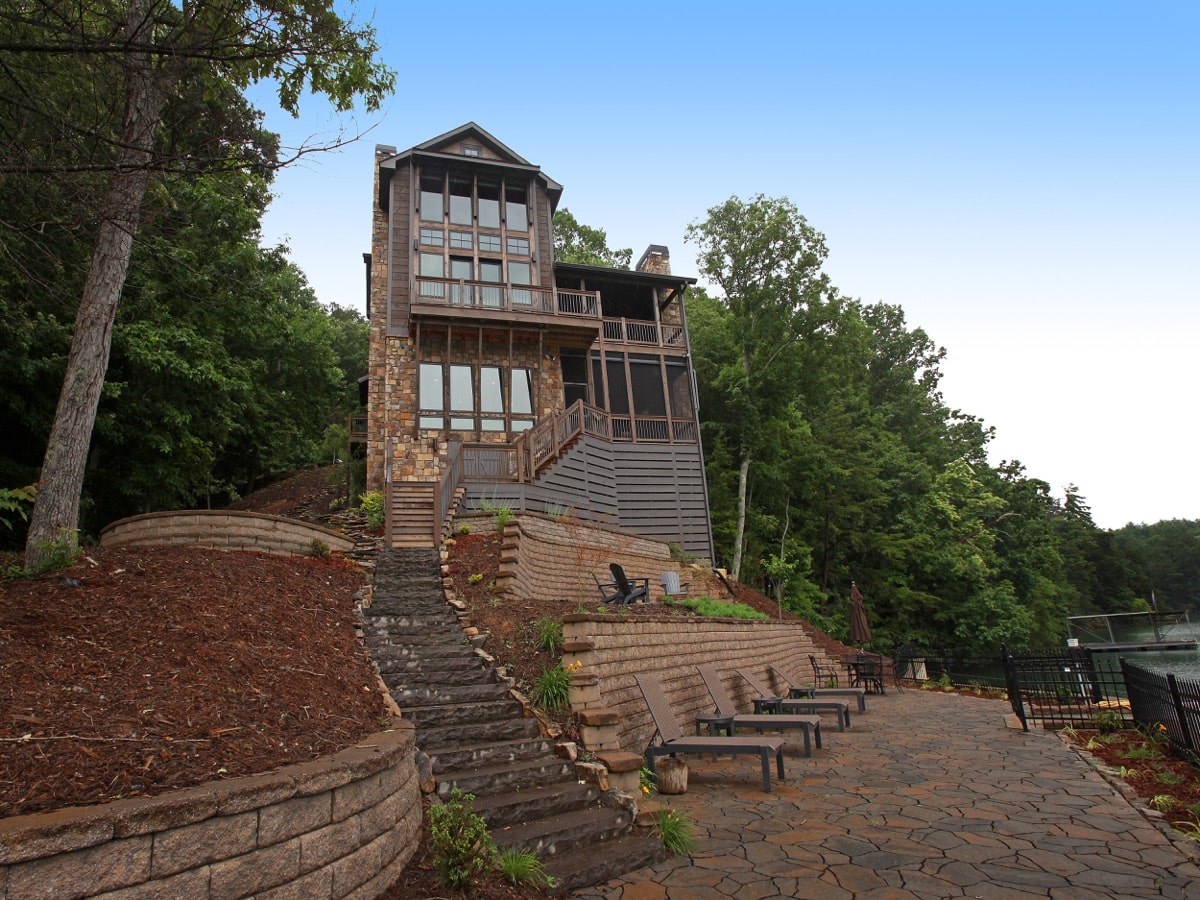
Home Exterior & Multi-Tiered Patio
A striking three-story modern rustic home designed for waterfront living, blending natural stone masonry, timber framing, and terraced outdoor living areas that navigate the steep shoreline.
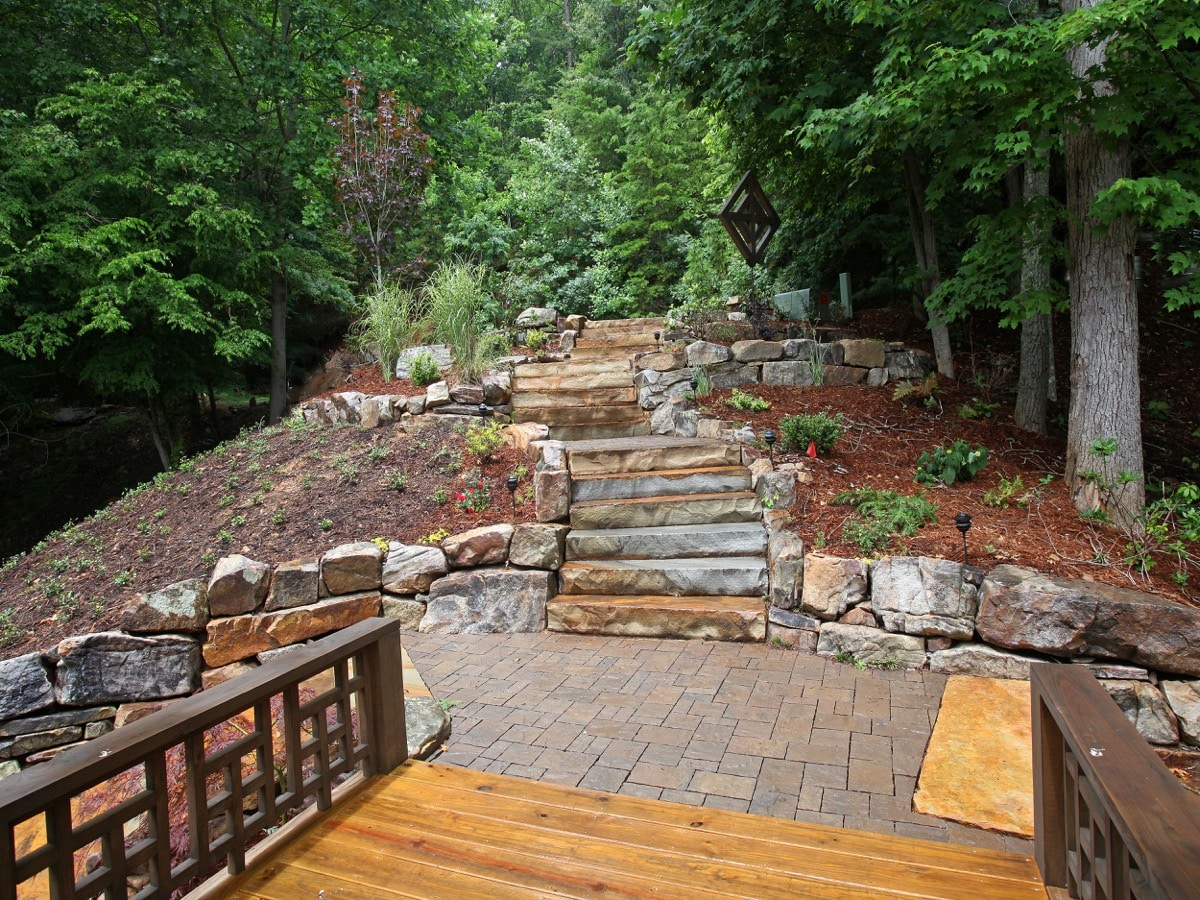
Landscape Stairs & Terraced Hardscaping
Broad flagstone steps and stacked stone retaining walls transition seamlessly to a paver patio landing, demonstrating sustainable site engineering on a steep lakefront slope.
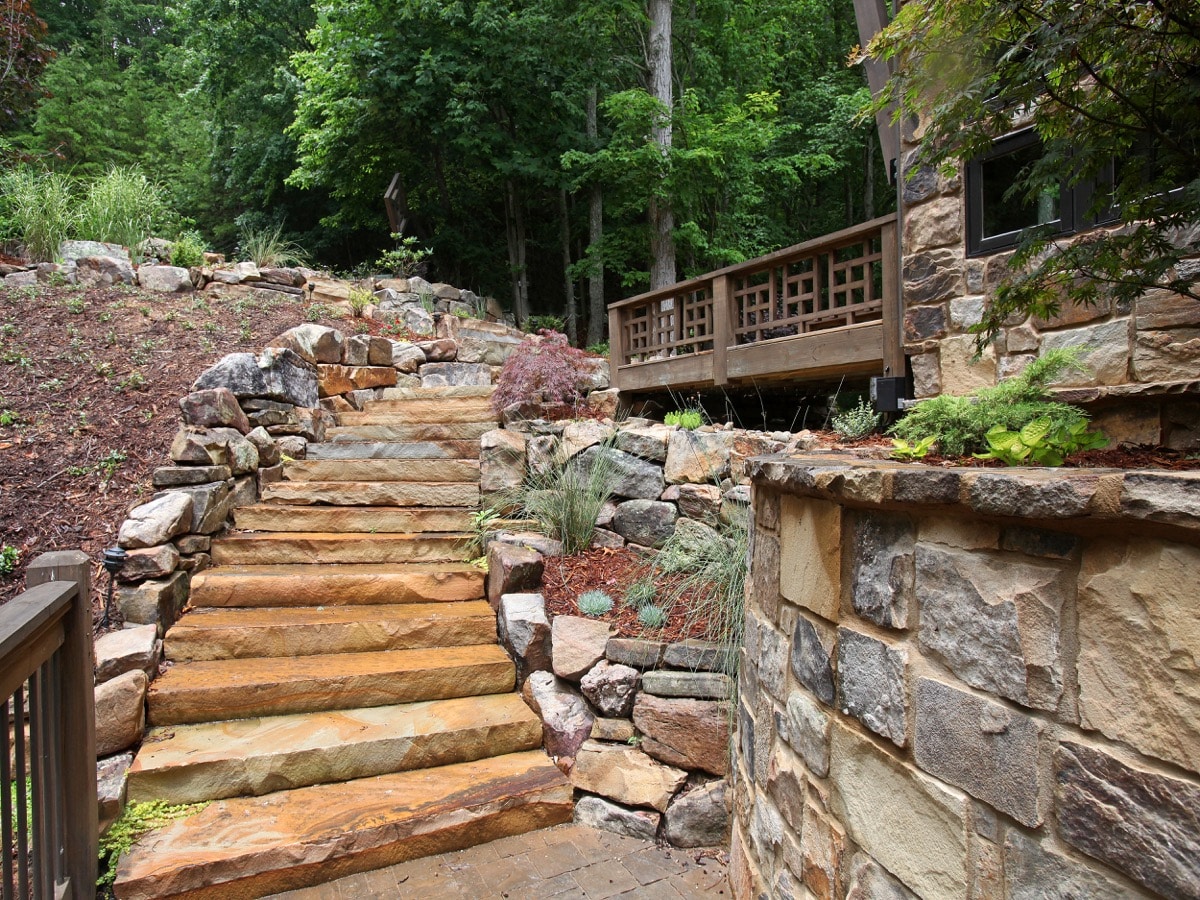
Natural Stone Landscape Stairs & Retaining Wall
Broad natural flagstone steps and custom dry-stacked stone retaining walls designed to master steep lakefront grades while complementing the home’s timber and stone exterior.
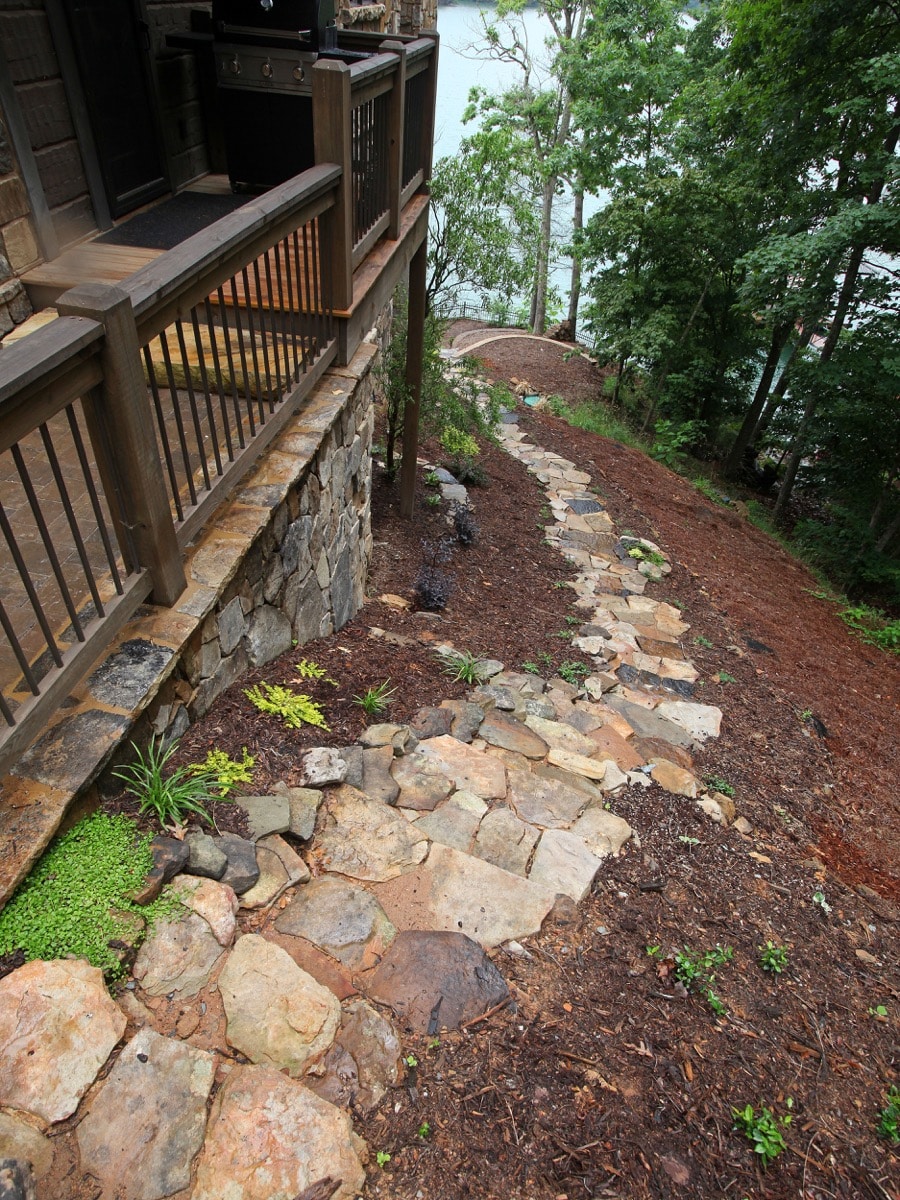
Flagstone Pathway
A thoughtfully crafted flagstone walkway navigating a steep slope, blending local natural stone with sustainable terrain management to connect the home directly to the waterfront.
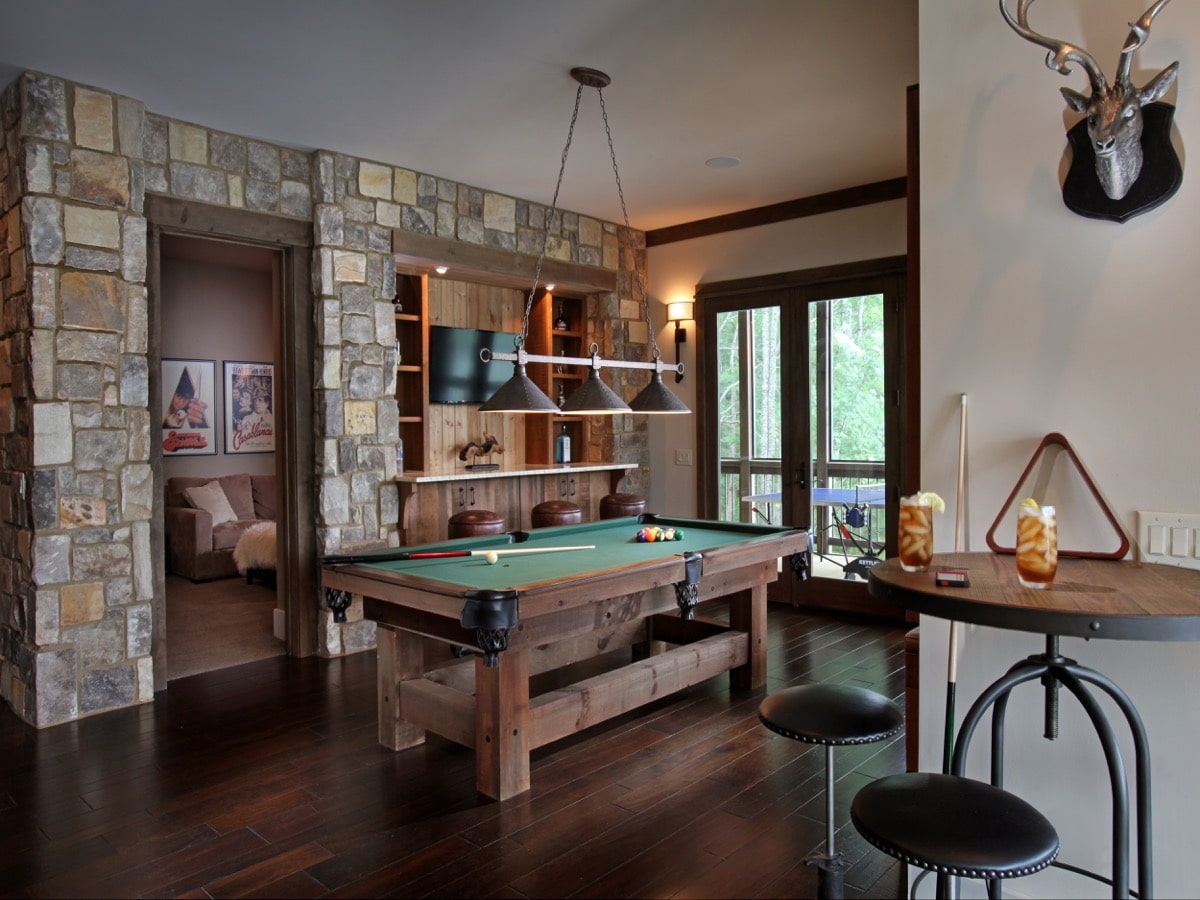
Billiards & Game Room
A cozy, modern media room featuring vintage movie posters and an open layout leading into a billiards lounge.
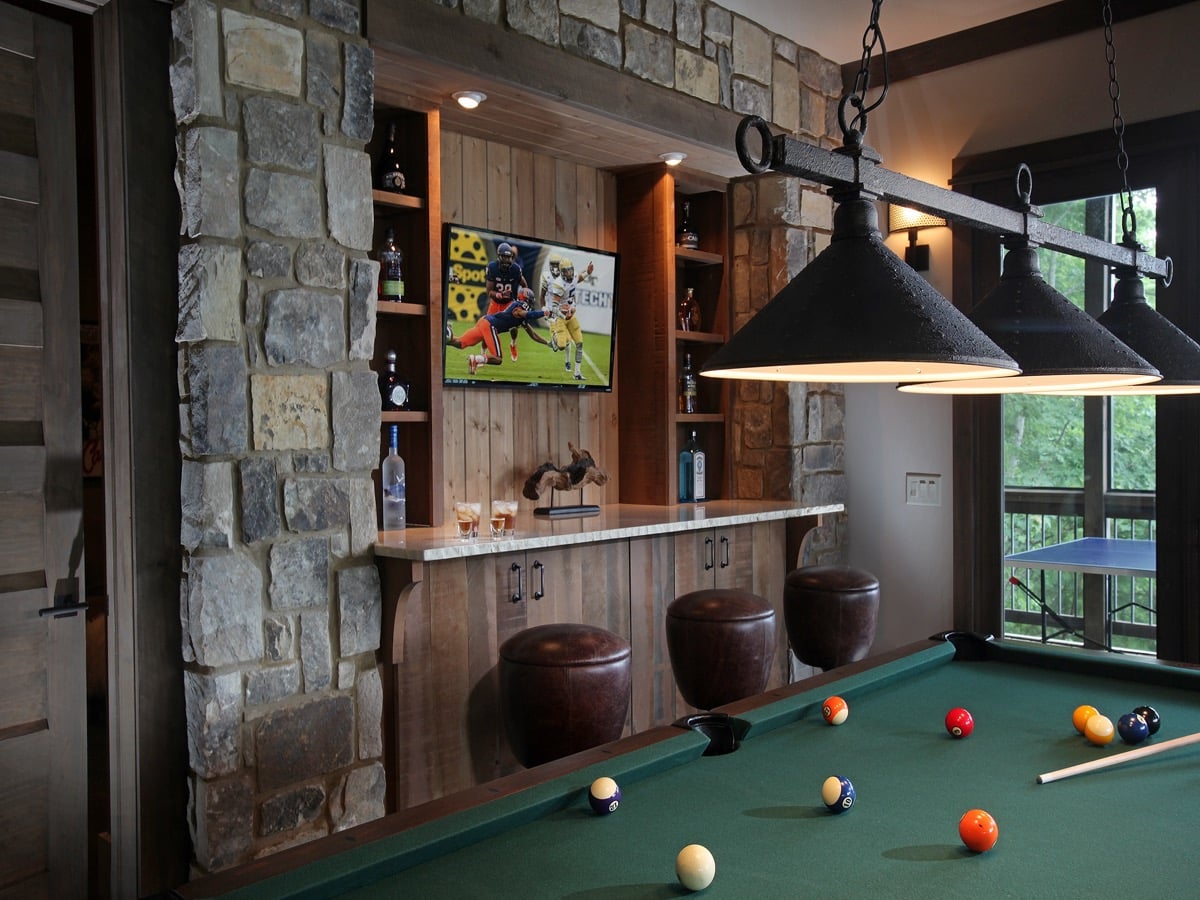
Bar & Entertainment Lounge
Custom bar in rustic cherry wood, Lake Blue Ridge, Georgia