For years, the log home industry has created a perception that Building a Lifestyle means buying a kit.
In industry terms, a log kit is also called a “dry-in” or structural shell package.
It typically includes the exterior log walls, windows, doors, and basic structural framing to enclose the house.
What a basic kit does not include, however, is everything needed to make the home livable: electrical systems, plumbing, finished wall coverings, flooring, kitchen cabinetry, appliances, or site preparation.
At Modern Rustic Homes, we believe Building a Lifestyle starts with more than a box of structural parts. It also requires the whole caboodle (the complete estate) and everything needed to achieve your desired result.
Understanding the Turnkey Difference
When you partner with Modern Rustic Homes, you receive a full-service design-build experience rather than a standalone package of materials. We handle the full spectrum of architectural design, materials specification, and construction management from start to finish.
As Lead Designer Michael Grant explains:
“Turn-key is exactly what it sounds like – when we’re done, all you have to do with your home is turn the key in the front door. We will prepare the build site, rough-in the utilities, finish the carpentry, and even finish the landscaping!”
By overseeing both the design and construction phases under one roof, we provide total fiscal accountability, high-level craftsmanship, and single-source management. As Michael notes,
“I always tell our clients that the least expensive house they will ever build is the one we design on paper, so it’s essential to get it right before we break ground”.
Spotlight Project: The Ponderosa Lodge
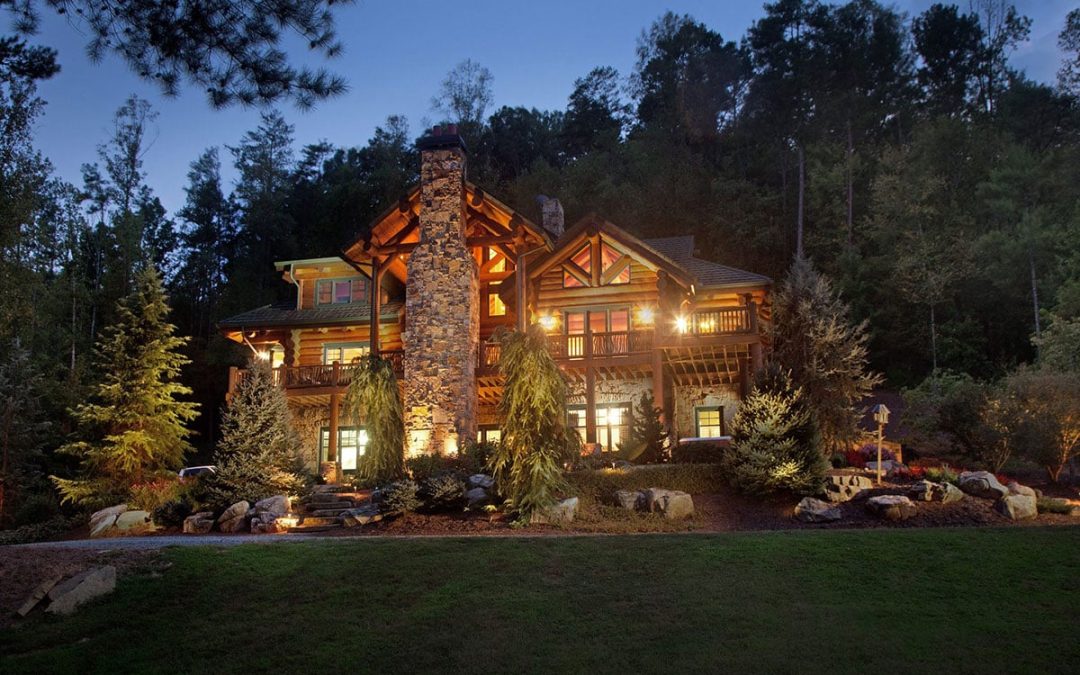
A prime example of “the whole kit and caboodle” philosophy brought to life is Ponderosa Lodge, located in Ellijay, Georgia.
Commanding attention from the moment you cross the bridge leading up to the property, Ponderosa Lodge was designed to harmonize seamlessly with its rugged mountain environment.
Masterful Log Architecture: Built using handcrafted Douglas Fir and Engelmann Spruce logs sourced from British Columbia, the massive scale of the timbers matches the grandeur of the site. The lodge’s gabled rooflines were specifically engineered to echo the rolling peaks of the surrounding Blue Ridge Mountains.
Indigenous Stonework & Crafts Details: All of the home’s full-masonry fireplaces were constructed using natural stone harvested directly in North Georgia. Architectural flourishes include a custom arched vestibule, white cedar loft railings, handcrafted log trusses, and deck railings accented with local mountain laurel and cedar spindles.
Designed for Hospitality: Built for effortless entertaining, Ponderosa Lodge features four spacious bedrooms, each with its own adjacent bathroom, and two full kitchens to accommodate large family gatherings or extended stays easily.
Complete Living Amenities: Beyond the main living areas, the lodge includes an expansive game room with a custom bar, outdoor living decks with stone fireplace details, a stone garage, and a separate garage apartment.
From site excavation and foundation masonry to custom loft railings and landscape pavers, Ponderosa Lodge demonstrates how a comprehensive design-build process transforms raw timber into a complete, luxurious lifestyle retreat.