
Chestnut Lodge
located within the Chattahoochee National Forest near Morganton, Georgia, is a fully customized cabin designed to feel like a true home away from home. Tucked into a richly wooded setting, the lodge is surrounded by the sights and sounds of nature, creating a sense of privacy and calm that immediately sets it apart. The design embraces its forested surroundings, using natural materials and thoughtful siting to complement the landscape rather than compete with it. From the moment guests arrive, the home feels welcoming and grounded, offering a retreat that is equally suited for quiet reflection or shared time with family and friends.

Modern Rustic Retreat
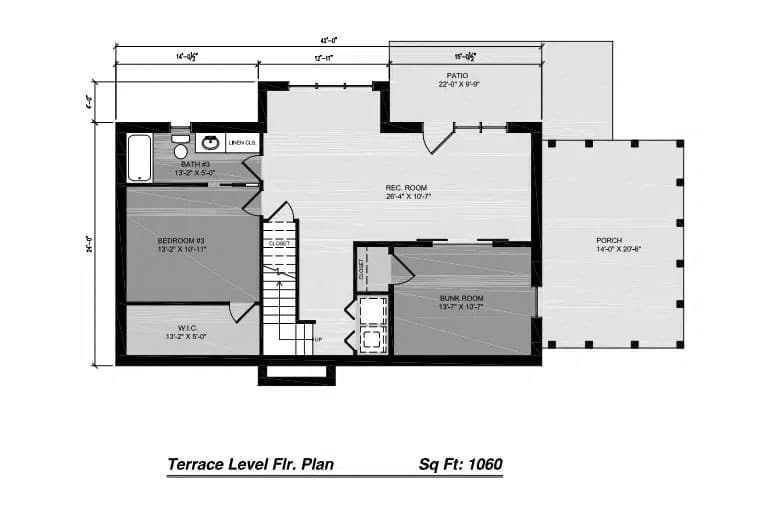
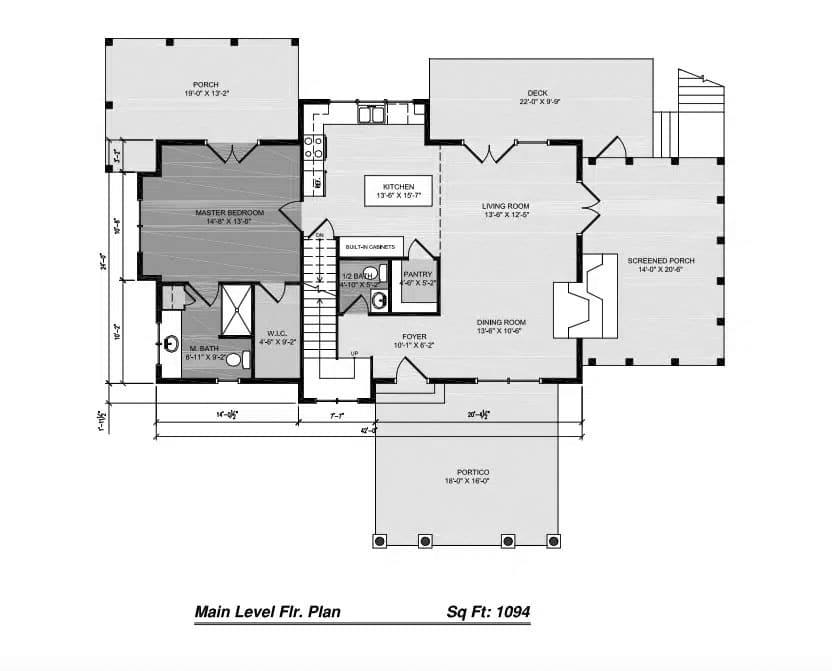
The cabin is arranged across three well-planned levels, providing 2,547 square feet of warm, functional living space. A private master bedroom and bath offer a quiet escape, while the bunk room comfortably accommodates up to six guests, making the home ideal for families or group retreats. Open gathering areas allow everyone to come together while still offering privacy when needed.

One of Chestnut Lodge’s most memorable features is its expansive outdoor living space. With more than 500 square feet of porches and decks, the home invites visitors to linger outdoors, whether enjoying morning coffee, evening conversations, or the surrounding forest sounds. These generous outdoor areas create a seamless transition between indoors and out, making the natural setting an essential part of everyday life at Chestnut Lodge.
Featured in Log Home Living Magazine
Blue Ridge Log Home,
Escape the city with Mike and Diana Davis, an Atlanta couple who traded the hustle of concrete and steel for the natural and real in the Chattahoochee National Forest near Morganton, Georgia. Just two hours from Atlanta, they created their ideal active outdoor refuge.
This custom log home, designed by Michael Grant of Modern Rustic Homes/Barna Log Homes of Georgia, is a compact yet elegant retreat totaling 2,547 square feet across three levels. Despite a narrow, steep lot, the design ensures pristine, uninterrupted views of the Blue Ridge Mountains from every room.
Key Features:
Outdoor Living: Over 500 square feet of porches and decks, including a spacious covered porch with a huge wood-burning fireplace, emphasizing the couple’s top priority for outside enjoyment.
Rustic Elegance: The interiors achieve a sense of “rustic elegance”. Features include an open-plan main living area with a stone fireplace, furniture-grade custom cabinetry, and distressed-look flooring achieved through a five-step finishing process on new wood to save costs.
Innovative Spaces: The home boasts six bedrooms and a terrace-level bunkroom with space for six, featuring practical, on-trend barn-style doors that maximize interior space. The design is a perfect example of a durable, touchable, and easy-to-maintain dream cabin.
When you’re looking to build a dream home you want a team that provides quality service in all areas. Modern Rustic Homes is true Design-Build. While sitting with Michael Grant and talking about our vision, coming to life in front of us was an incredible concept sketch that led to our final build shortly thereafter. Michael provided design suggestions and listened to our opinions. Conversations ranged from the best lot placement to materials usage to color palette. And Michael and Joe have the best contacts in the business for each part of the process. Joe brings experienced craftsman to the build team that work to produce your vision in tandem with Michael’s direction. They are both part of the entire effort and produce an extremely high-quality home. We wouldn’t change a thing.
We have referred many potential clients to Michael and Joe and will go back to them ourselves if we build again.
Log Home Floor Plans
Log Home Full Image Gallery

Great Room
The vaulted great room feels like you are in a tree house.

Kitchen
Open to great room, this highly functional kitchen is warm and inviting with soft emarald green cabinets.
Outdoor Living Space By The Fireplace
Relax by the porch and enjoy this custom fireplace and sitting area.

Game Room and Kitchen
Custom kitchen planned for great storage.

Master Bedroom
Primary bedroom ensuite with back porch access, highlighted with a timber frame rafters and a double exterior door.

Guest Bedroom
Custom bunk beds of the game room separated with double sliding barn doors

Outdoor Living Porch
Integrated into the outdoors, this living space overlooks the valley below.